

Description
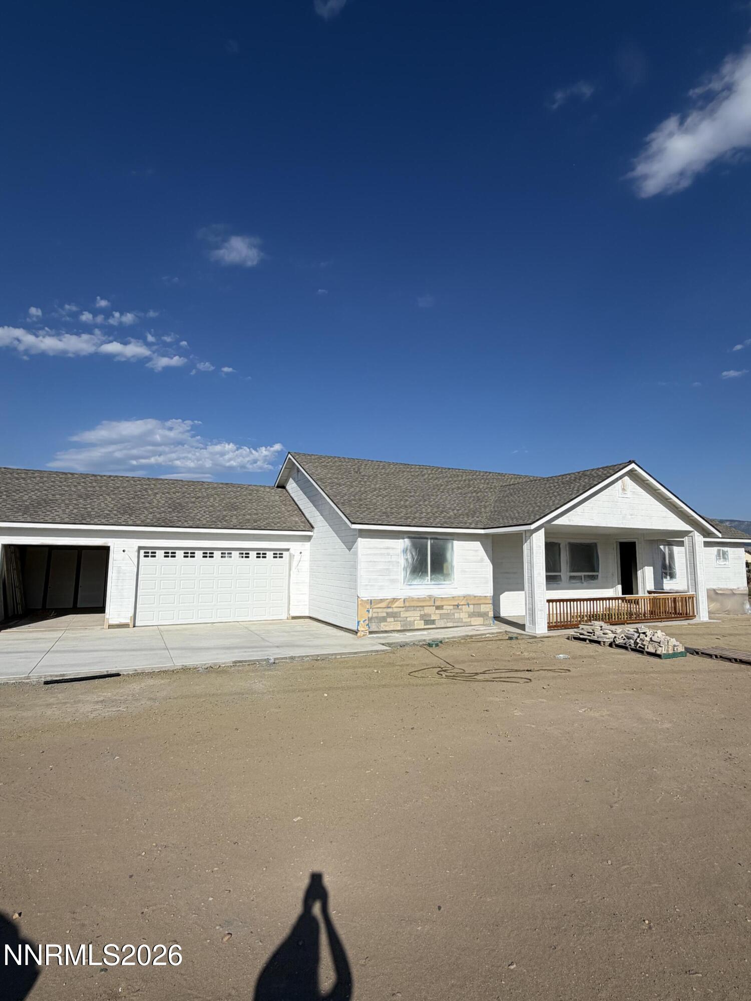
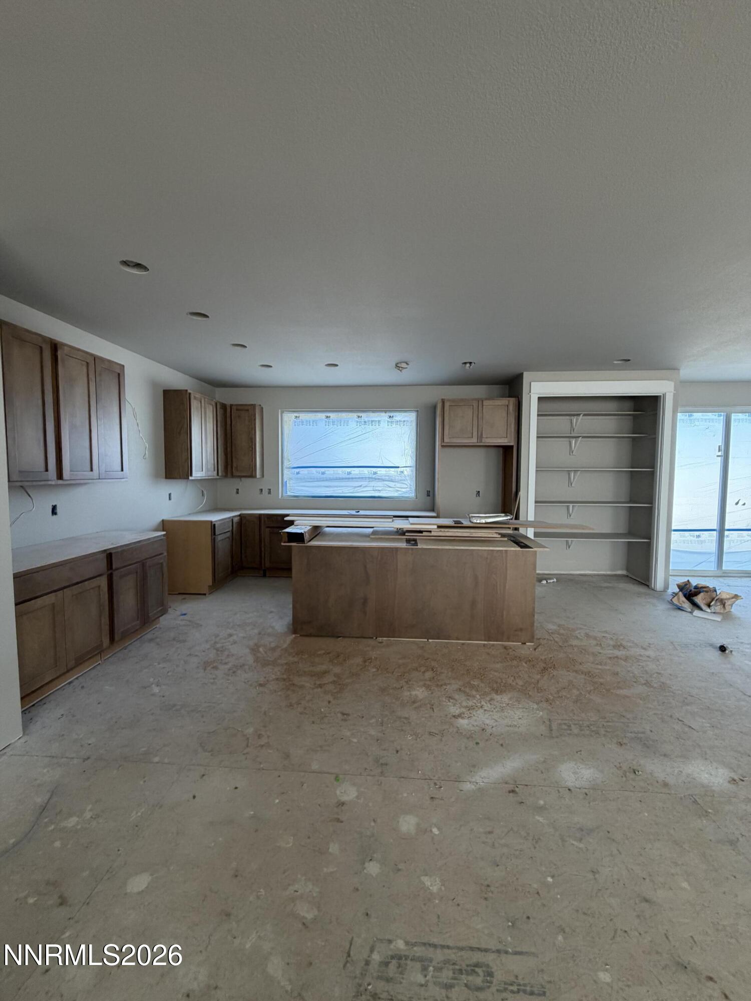
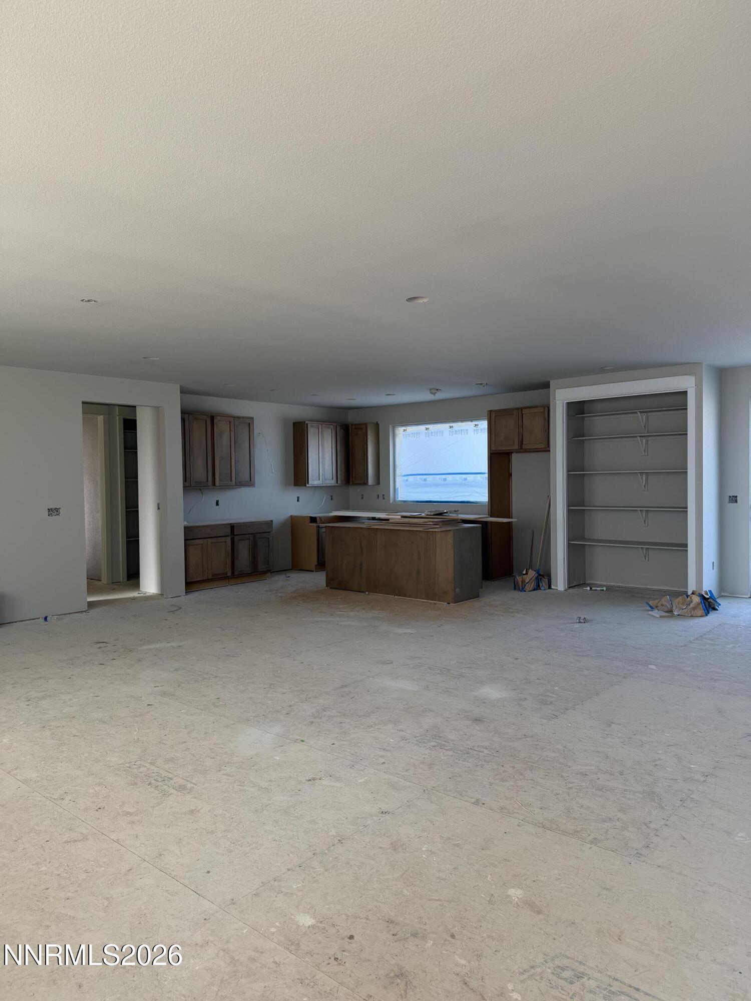
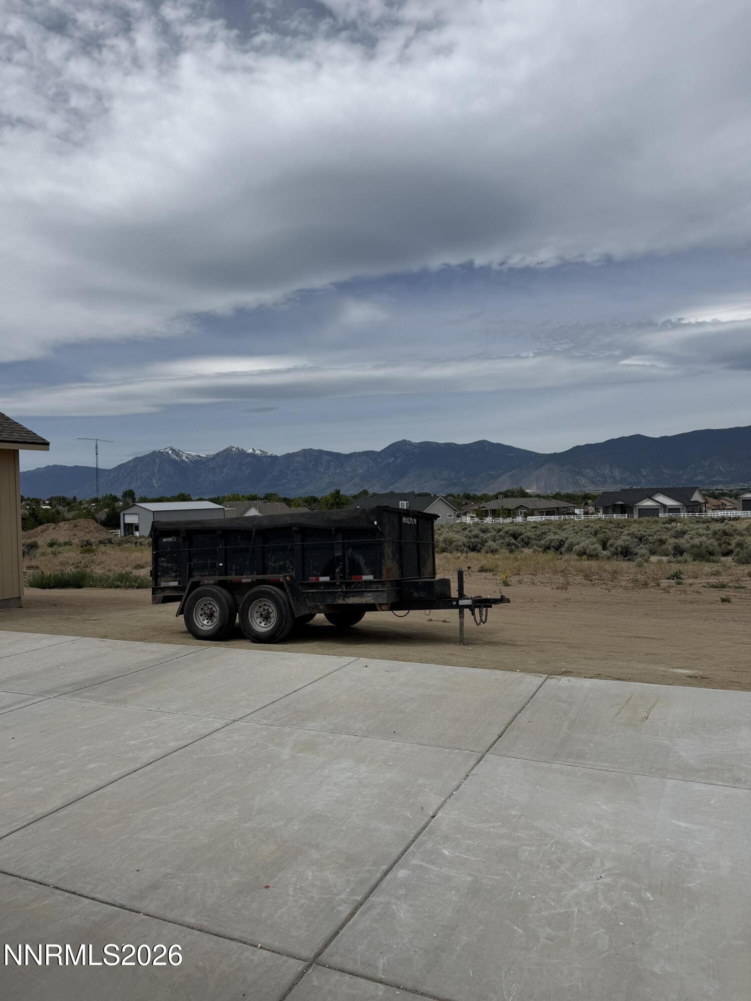
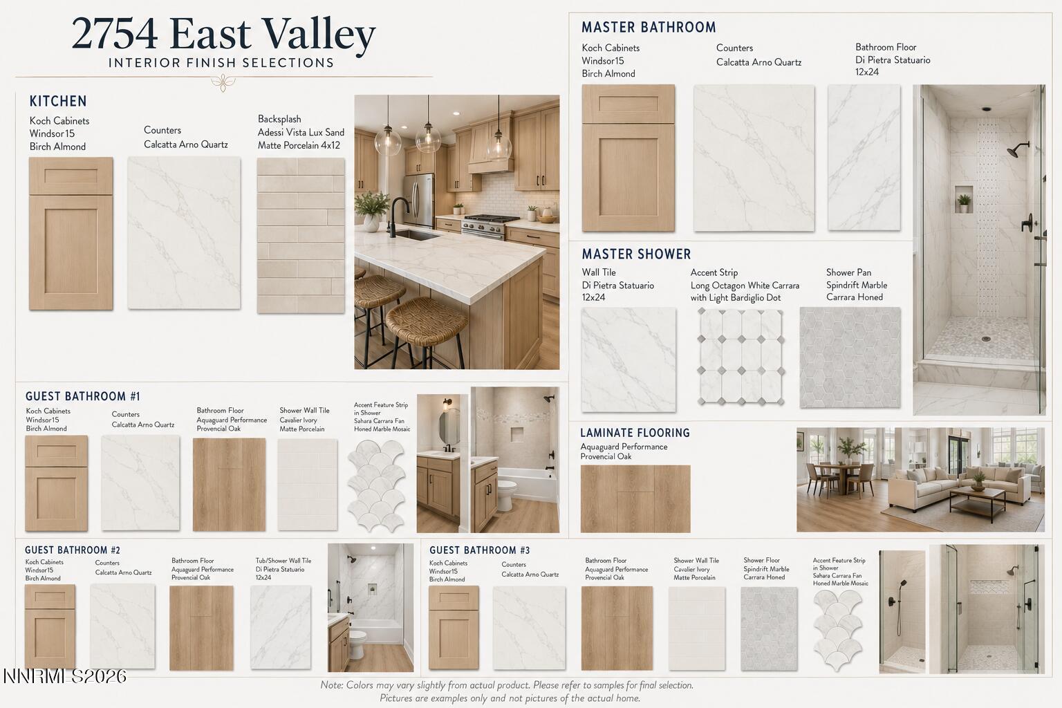
Stunning new construction on 1 acre with mountain views. Expected to be completed in September, this beautifully designed new home in the highly desirable Johnson Lane area offers the perfect blend of comfort, space, and breathtaking scenery. Featuring 4 bedrooms, 4 bathrooms and a fully finished 3-car garage, this property sits on a spacious 1-acre lot with sweeping views of Jobs Peak and the Sierra Nevada Mountains. The thoughtfully designed open-concept floor plan is ideal for both entertaining and everyday living, with generously sized bedrooms and two luxurious primary suites. The split-floor plan provides plenty of privacy and flexibility. Outdoor enthusiasts will appreciate the abundance of space to customize the property with an RV garage, workshop or both. Enjoy relaxing evenings on the expansive patio, complete with a gas stub for outdoor grilling and entertaining. Conveniently located with easy access to Carson City, Lake Tahoe, and Reno-Tahoe International Airport, this exceptional property offers the perfect balance of rural living and modern convenience. No HOA.
Details
| MLS # | 260007505 |
|---|---|
| Listing Type | For Sale |
| Style | House |
| Sub-Type | New Construction |
| Status | Active |
| Year | 2026 |
| Days On Site | 76 |
| Listing Provided By | CalNeva Realty | Crystal Jackson |
Features
| Bed(s) | 4 |
|---|---|
| Bath(s) | 4 Total |
| SQ Feet | 2,697 |
| Story(s) | 1 |
| Zoning | SFR-1 Acre |
| Acreage | 1.00 |
Interior
| Heating | Fireplace(s), Forced Air, Natural Gas |
|---|---|
| Heating Yes / No | Yes |
| Cooling | Central Air |
| Cooling Yes / No | Yes |
| Window Features | Double Pane Windows, Low-Emissivity Windows, Vinyl Frames |
| Interior Features | Breakfast Bar, Ceiling Fan(s), Entrance Foyer, High Ceilings, Kitchen Island, Pantry, Walk-In Closet(s) |
| Appliances | Dishwasher, Disposal, Gas Range, Microwave |
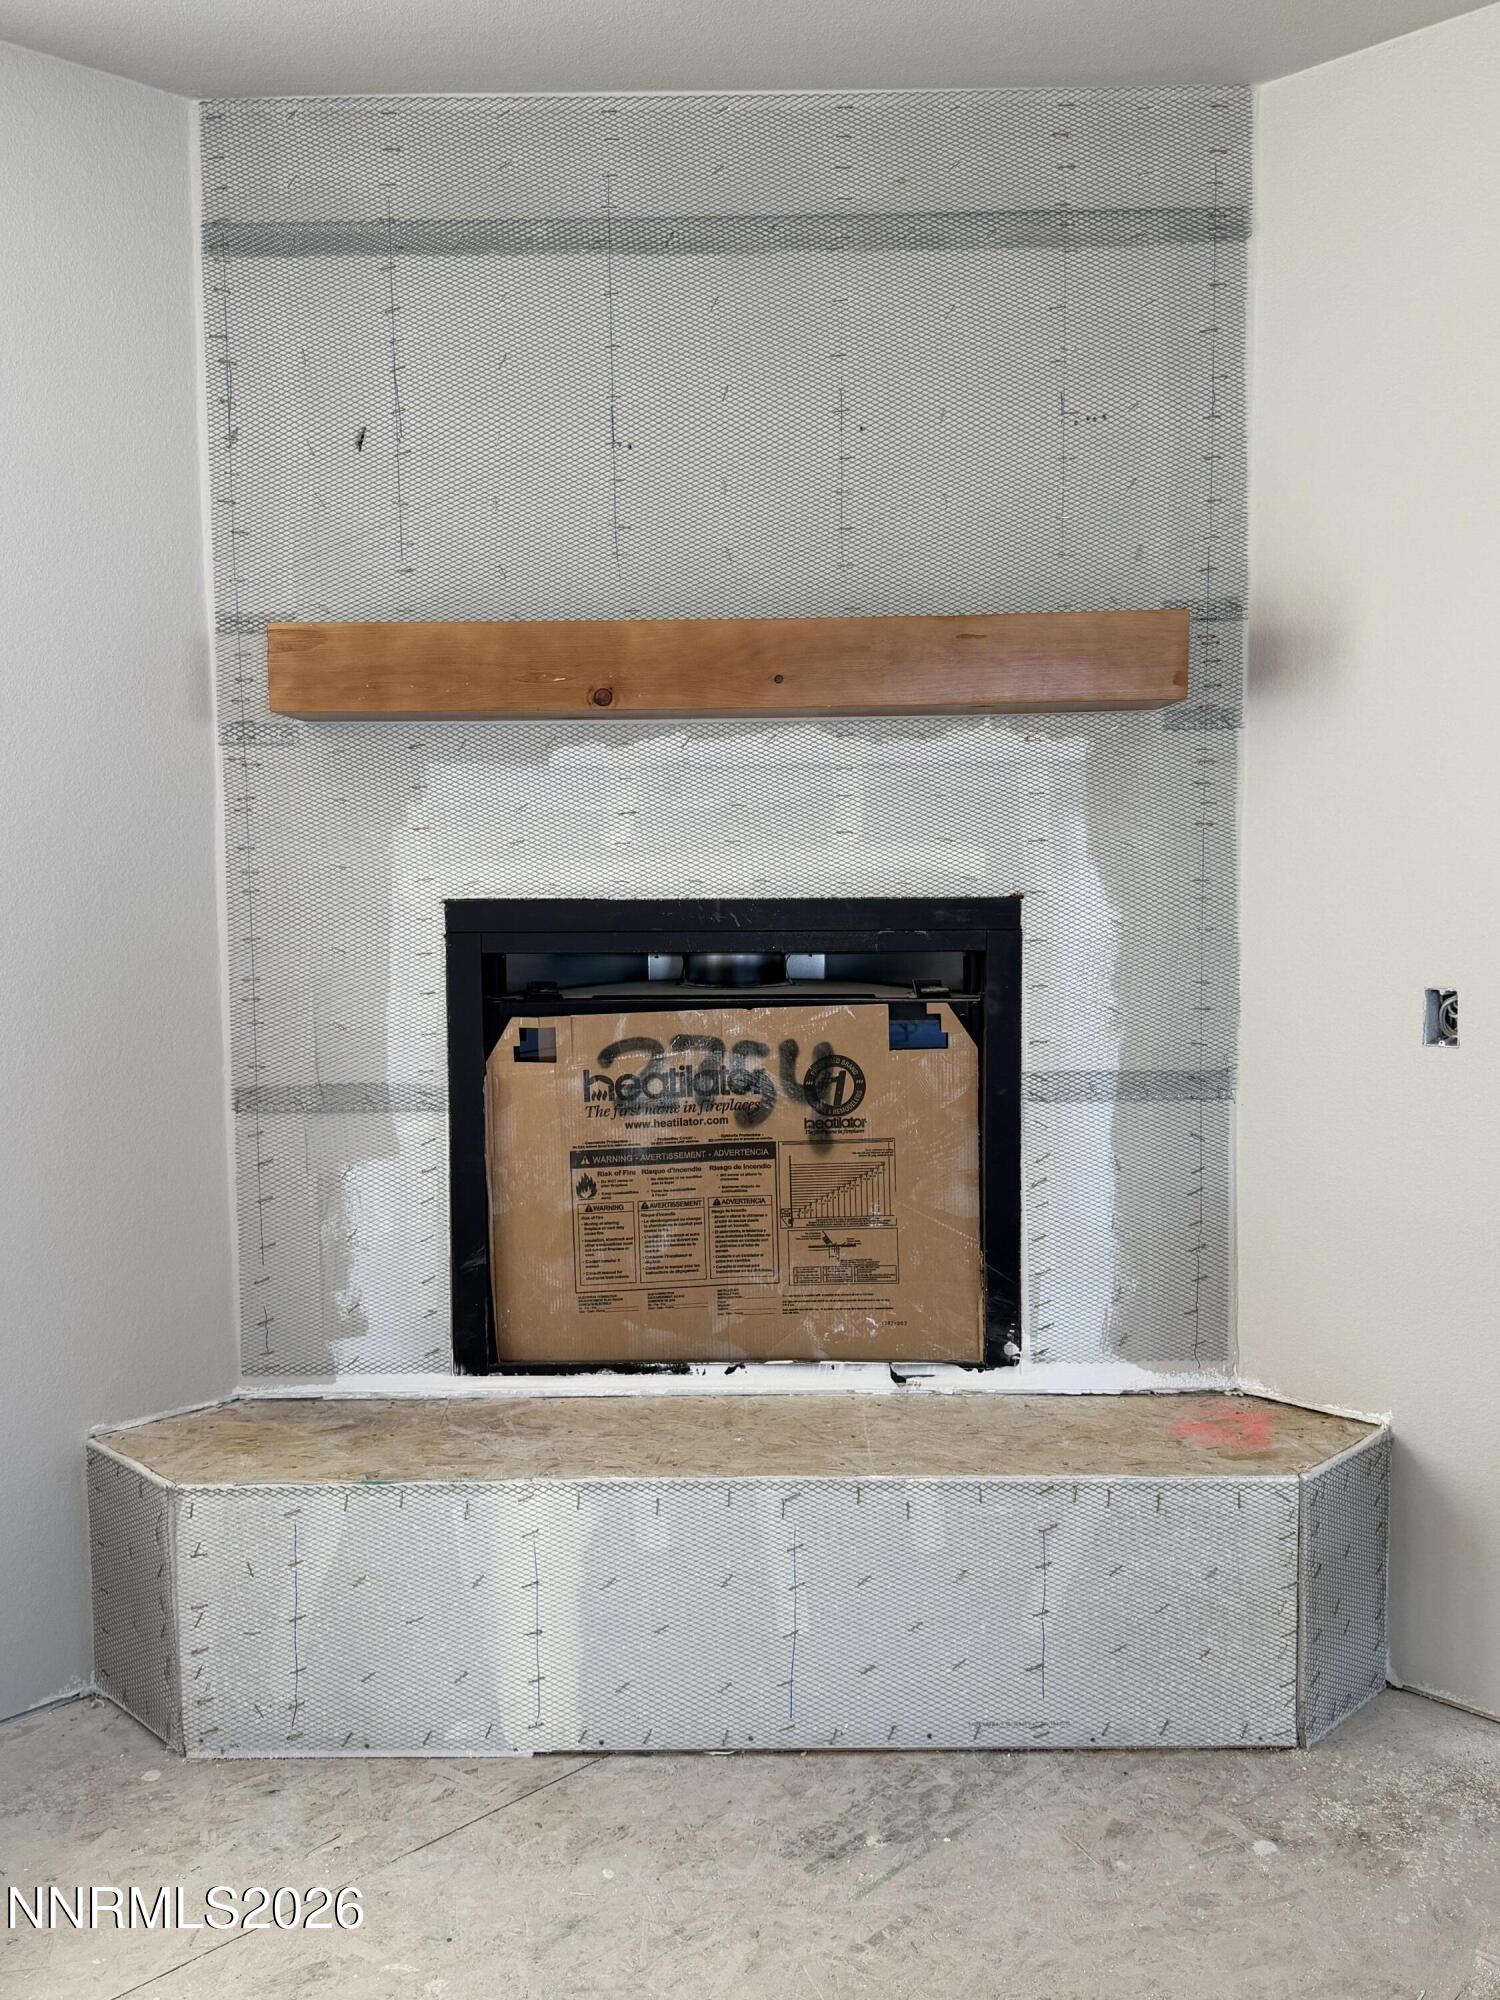
| Fireplace Features | Gas |
| Fireplace Yes / No | Yes |
| Fireplaces Total | 1 |
Exterior
| Roof | Composition, Shingle |
|---|---|
| Exterior Features | Rain Gutters |
| Security Features | Carbon Monoxide Detector(s), Smoke Detector(s) |
| Lot Features | Level |
| Construction Materials | Stone Veneer |
| Road Responsibility | Public Maintained Road |
| Foundation Details | Crawl Space |
| Fencing | None |
Parking
| Parking Features | Attached, Garage, Garage Door Opener, RV Access/Parking |
|---|---|
| Garage Yes / No | Yes |
| Attached Garage Yes / No | Yes |
Utilities
| Utilities | Cable Available, Electricity Connected, Internet Available, Natural Gas Connected, Phone Available, Sewer Connected, Water Connected, Cellular Coverage |
|---|---|
| Sewer | Public Sewer |
Location
| Senior Community Yes / No | No |
|---|
Taxes
| Property | 2131 |
|---|
Area Information
| State | NV |
|---|---|
| County | Douglas |
| City | Minden |
| Zip Code | 89423 |
| Area | Douglas |
| School District | Douglas |
| Elementary School | Pinon Hills |
| High School | Douglas |
| Listing VS Median (in 89423) | |
Price: $1,249,000 low | high Med: $710,000 sqft: 2,697 low | high Med: 1,658 $ / sqft: $463 low | high Med: $428 On site: 76 low | high Med: 9 | |
Market Activity 89423
Request a showing
Request a showing
Contact
Learn More About This Property

| State | NV |
|---|---|
| County | Douglas |
| City | Minden |
| Zip Code | 89423 |
| Area | Douglas |
| School District | Douglas |
| Elementary School | Pinon Hills |
| High School | Douglas |
| Listing VS Median (in 89423) | |
Price: $1,249,000 low | high Med: $710,000 sqft: 2,697 low | high Med: 1,658 $ / sqft: $463 low | high Med: $428 On site: 76 low | high Med: 9 | |
 | $1,200,0002777 Squires StreetMinden, NV 89423 |
 | $1,220,0002789 Squires StreetMinden, NV 89423 |