


Description
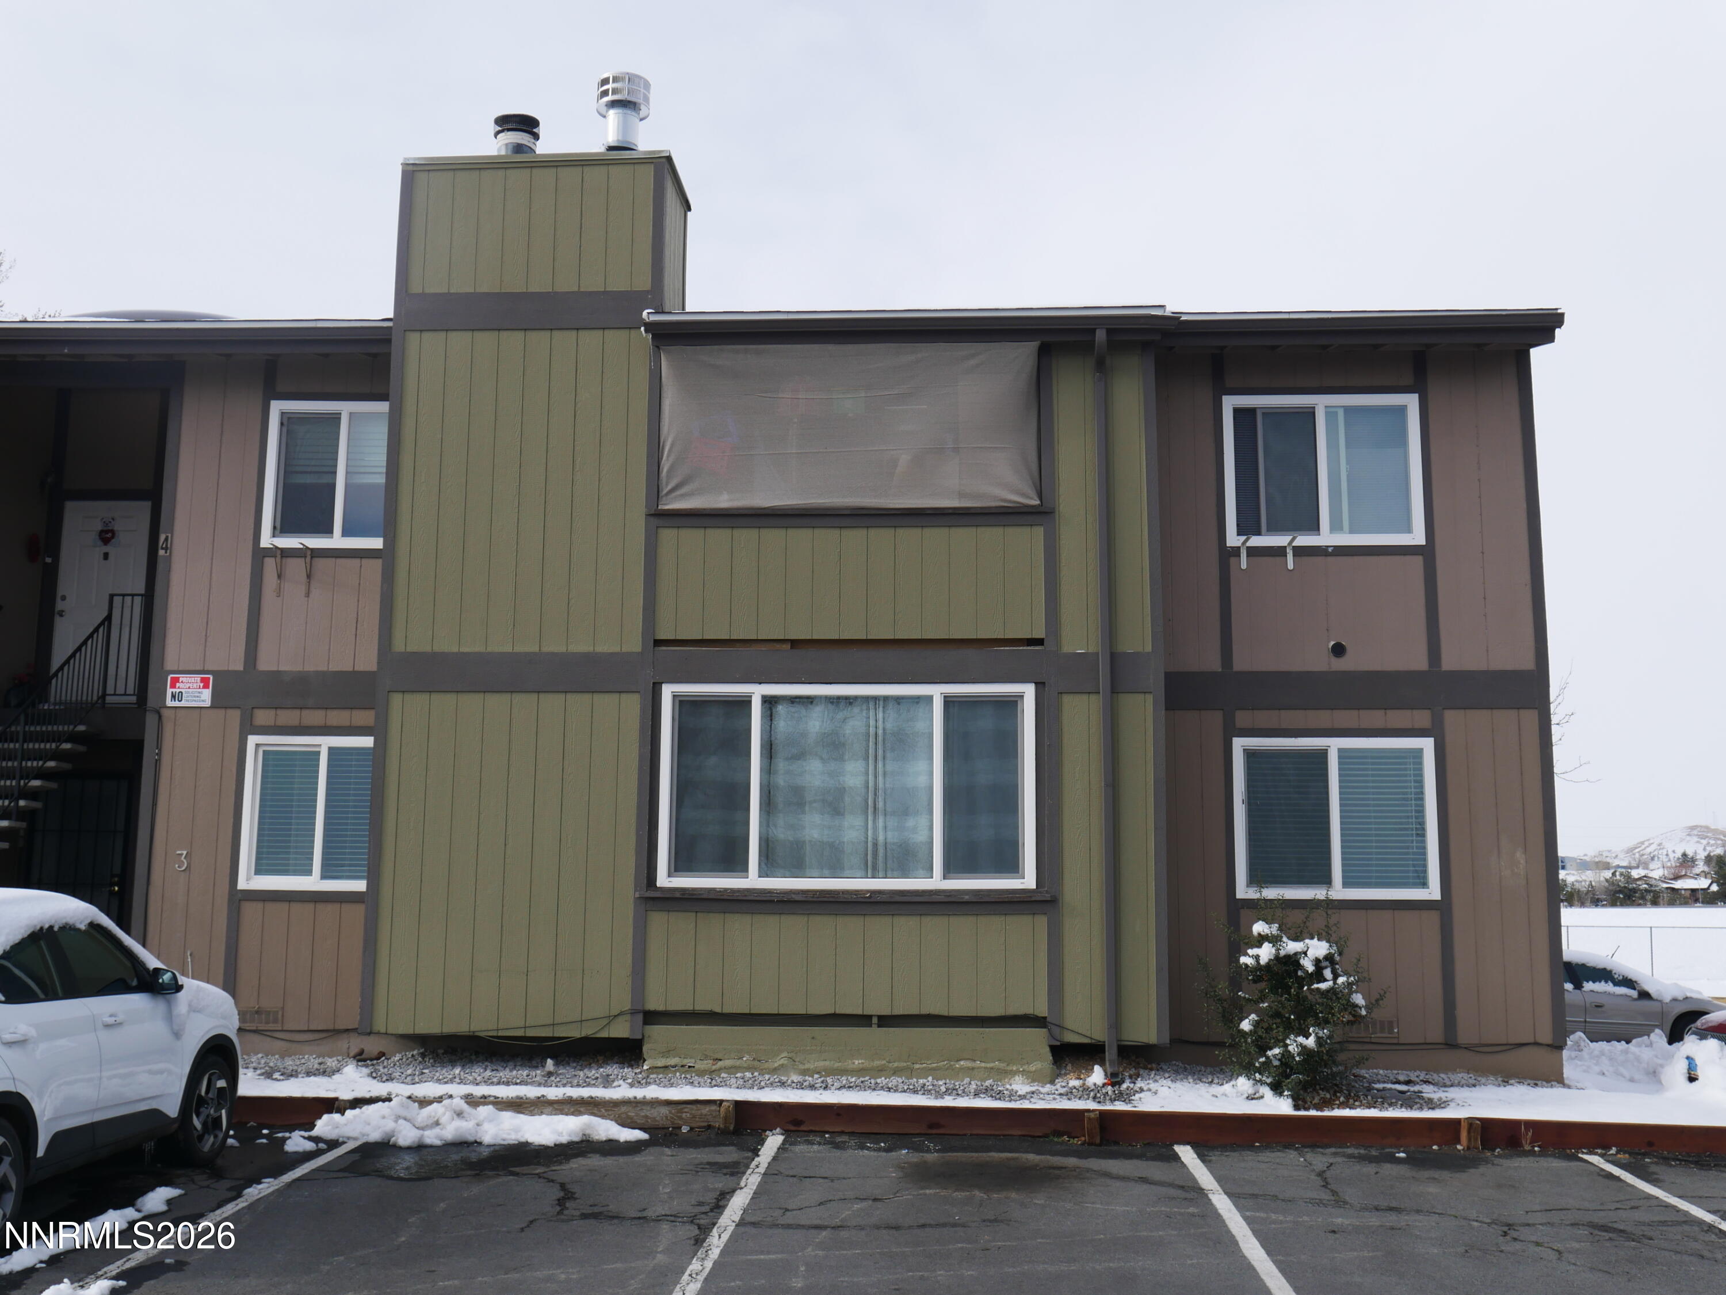
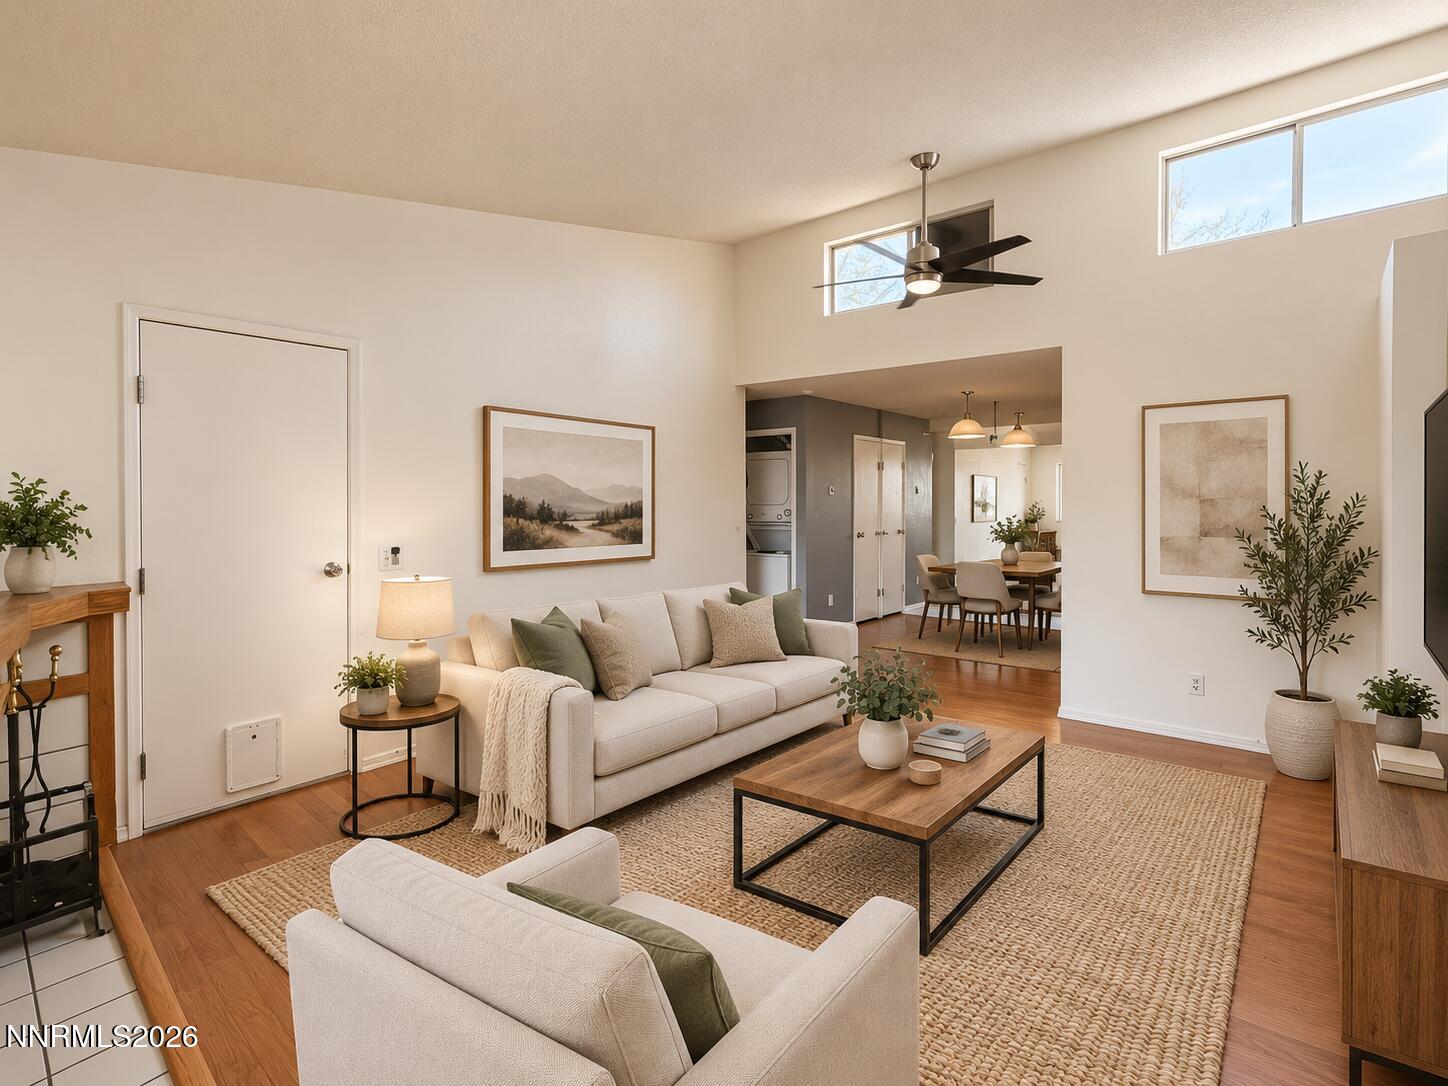
Entering the home, you step into a separate living room, with the dining nook leading directly into the galley style kitchen. A laundry area with cabinetry is located in the hallway near the kitchen for everyday convenience. The primary bedroom is positioned on the left wing of the home and includes an ensuite bath, while two additional bedrooms and a hall bath are located on the right wing. Exterior features include a covered two car carport, two backyard sheds, a concrete patio, and a small deck with wood benches. Both the front and rear entries have ramps, offering accessible access points. The property is part of the Sierra Gardens community, with nearby conveniences and easy access to major roadways.
Details
| MLS # | 260010821 |
|---|---|
| Listing Type | For Sale |
| Style | Manufactured Home |
| HOA Dues | $102 |
| Sub-Type | Resale |
| Status | Active |
| Year | 1994 |
| Days On Site | 32 |
| Listing Provided By | Reno/Tahoe Realty Group, LLC | The Rasner Team |
Features
| Bed(s) | 3 |
|---|---|
| Bath(s) | 2 Total |
| SQ Feet | 1,196 |
| Car Port | Yes |
| Story(s) | 1 |
| Zoning | MF30 |
| Acreage | 0.10 |
Interior
| Heating | Forced Air, Natural Gas |
|---|---|
| Heating Yes / No | Yes |
| Cooling | Evaporative Cooling |
| Cooling Yes / No | Yes |
| Window Features | Double Pane Windows, Vinyl Frames |
| Interior Features | No Interior Steps, Primary Downstairs |
| Appliances | Disposal, Dryer, Gas Range, Portable Dishwasher, Refrigerator, Washer |
| Fireplace Yes / No | No |
| Fireplaces Total | 0 |
Exterior
| Roof | Composition, Pitched, Shingle |
|---|---|
| Exterior Features | Dog Run |
| Security Features | Smoke Detector(s) |
| Lot Features | Gentle Sloping, Level |
| Construction Materials | Frame, Masonite |
| Road Responsibility | Private Maintained Road |
| Foundation Details | Crawl Space |
| Fencing | Back Yard |
Parking
| Parking Features | Attached, Carport |
|---|---|
| Garage Yes / No | No |
| Attached Garage Yes / No | Yes |
Utilities
| Utilities | Electricity Connected, Natural Gas Connected, Sewer Connected, Water Connected |
|---|---|
| Sewer | Public Sewer |
Location
| Senior Community Yes / No | No |
|---|
Taxes
| Property | 1702 |
|---|
Area Information
| State | NV |
|---|---|
| County | Washoe |
| City | Reno |
| Zip Code | 89512 |
| Area | Washoe |
| Community Name | Sierra Gardens Mobile Homes |
| School District | Hug |
| Elementary School | Lemelson Stem Academy |
| High School | Hug |
| Listing VS Median (in Sierra Gardens Mobile Homes) | |
Price: $289,000 low | high Med: $299,444 sqft: 1,196 low | high Med: 1,174 $ / sqft: $242 low | high Med: $255 On site: 32 low | high Med: 150 | |
Market Activity 89512
Request a showing
Request a showing
Contact
Learn More About This Property

| State | NV |
|---|---|
| County | Washoe |
| City | Reno |
| Zip Code | 89512 |
| Area | Washoe |
| Community Name | Sierra Gardens Mobile Homes |
| School District | Hug |
| Elementary School | Lemelson Stem Academy |
| High School | Hug |
| Listing VS Median (in Sierra Gardens Mobile Homes) | |
Price: $289,000 low | high Med: $299,444 sqft: 1,196 low | high Med: 1,174 $ / sqft: $242 low | high Med: $255 On site: 32 low | high Med: 150 | |
Nearby Listings (Within 1/2 mile)
Price: $216K - $361K
sqft: 897 - 1,000



Listing Updated: September 16, 2026 at 11:03:18 AM PDT