

$950,000 $5,394 est/mo Sourced by Back At You
2564 Steel Hammer Court Glenwood 602,Reno, NV 89521
Reno, NV 89521

Description
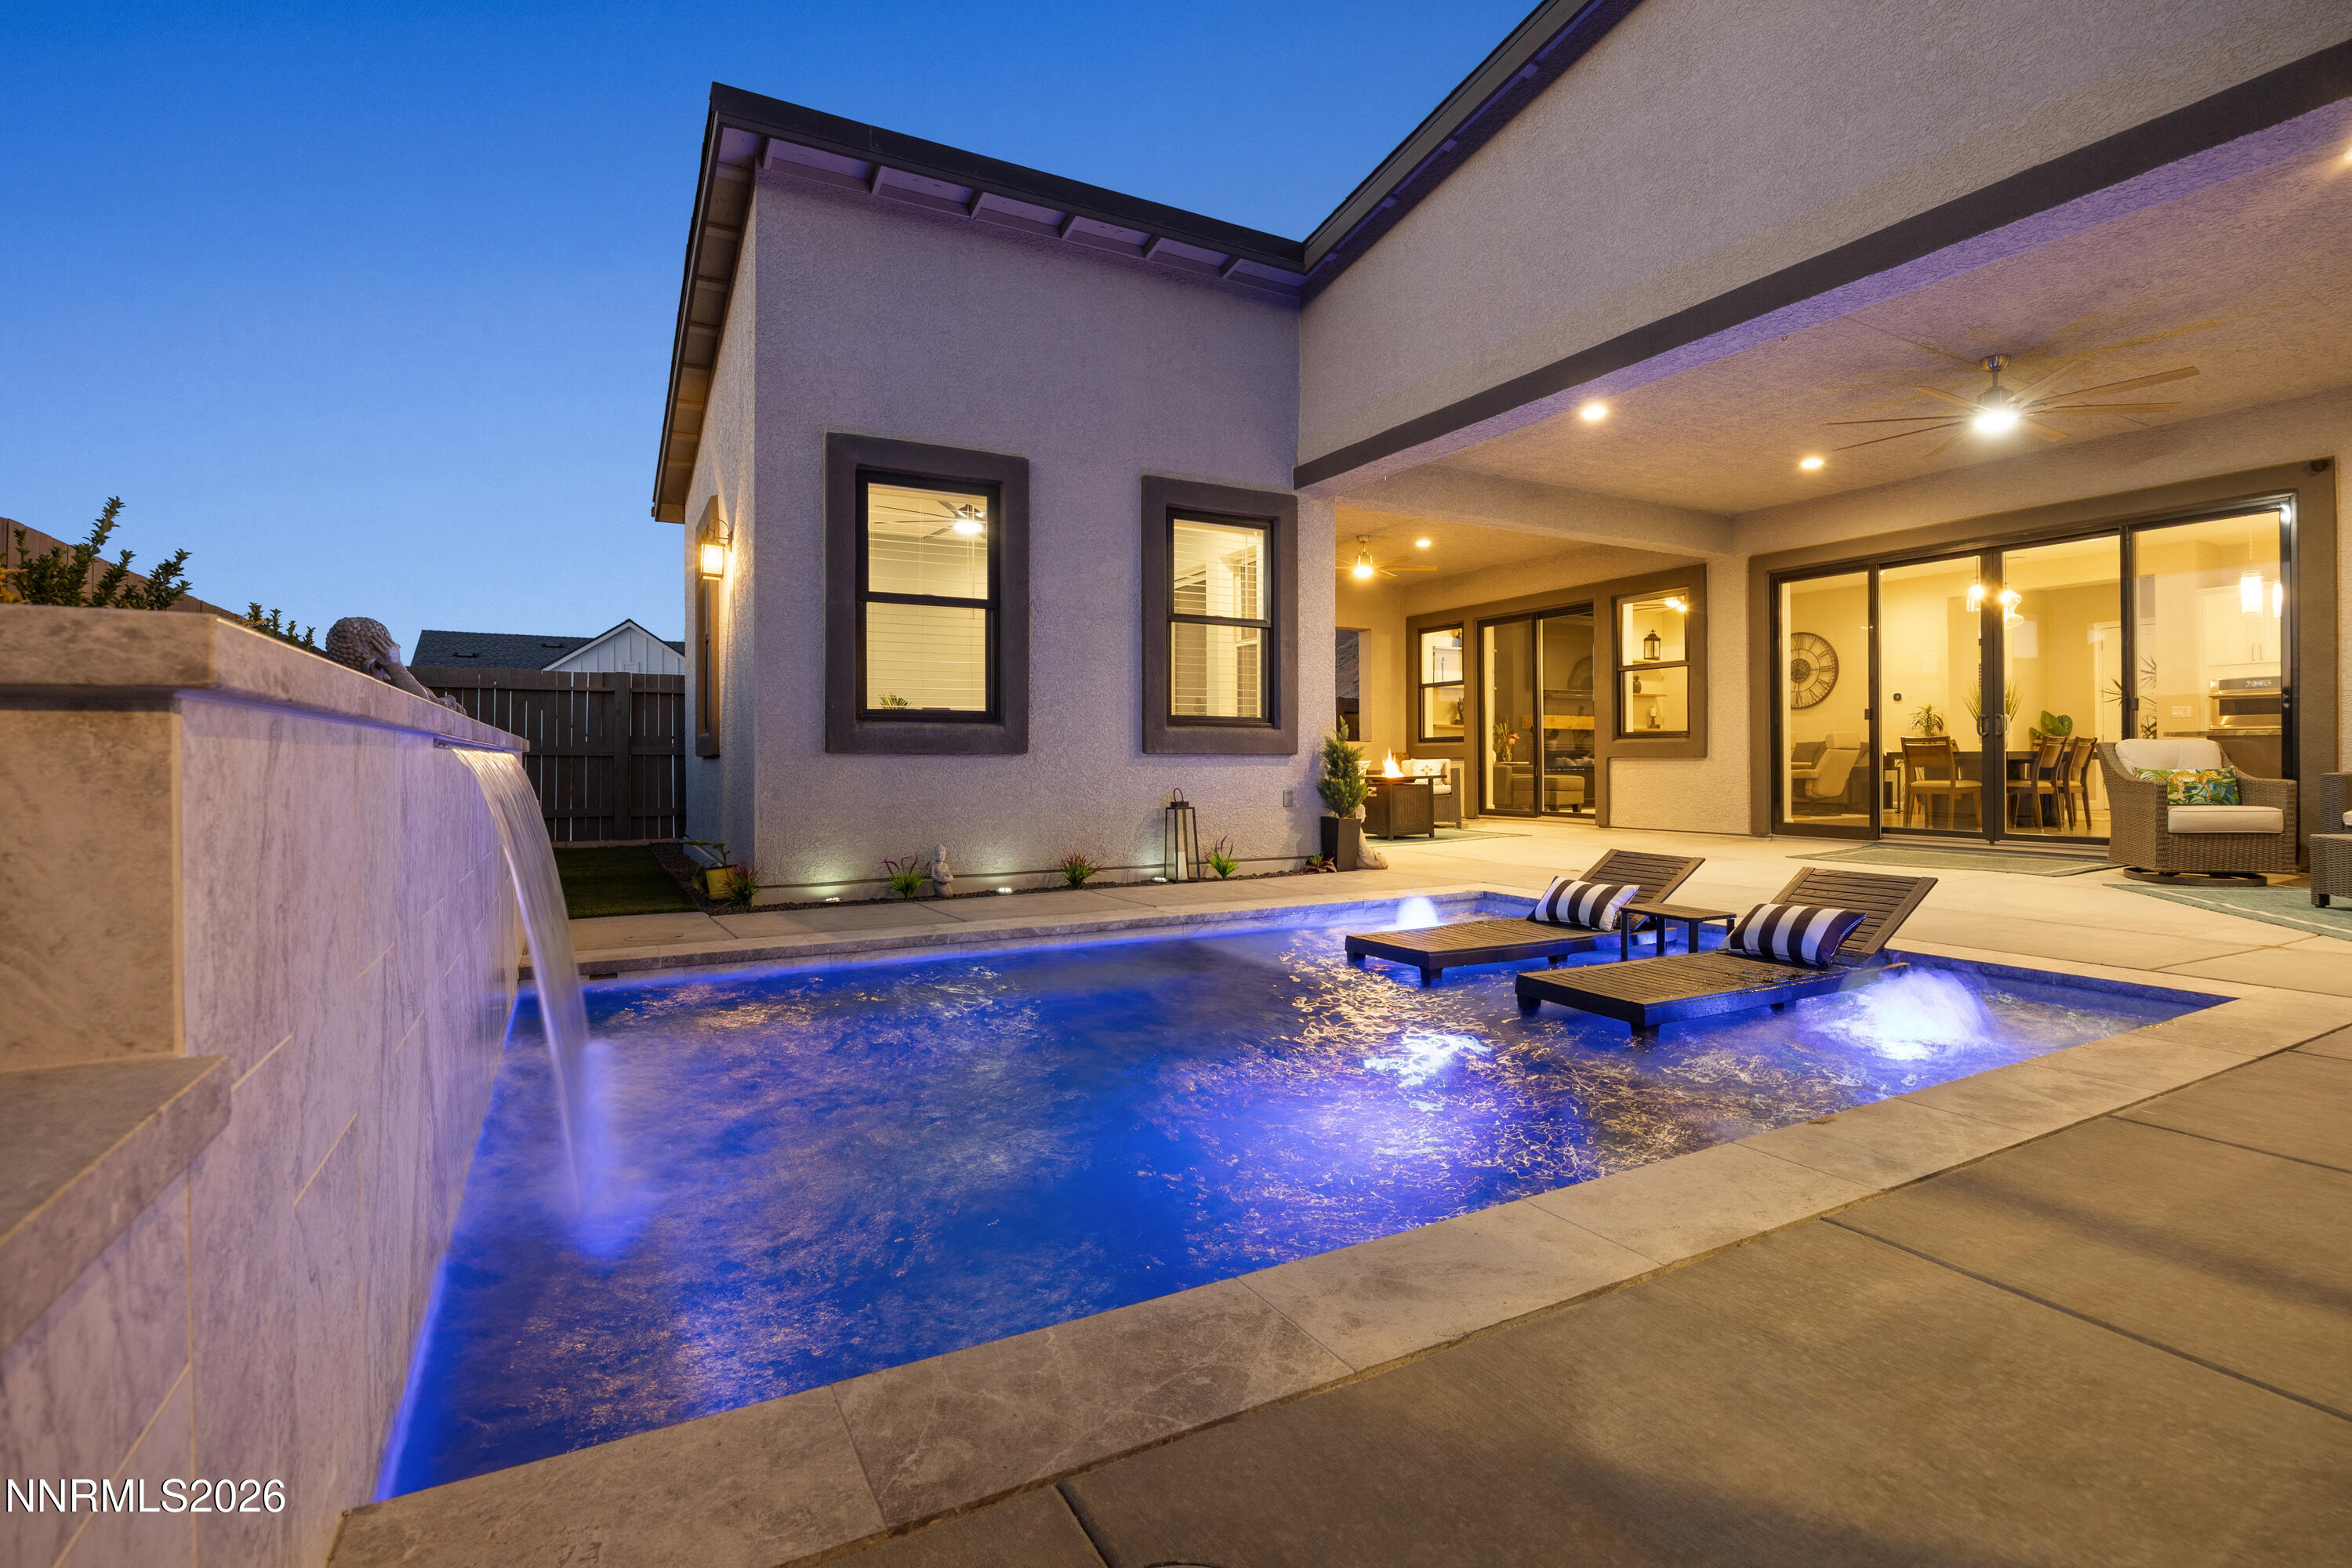
Deluxe urban style. The Gramercy's welcoming covered entry and foyer open onto the spacious dining room and great room, and views of the desirable covered patio and secluded office beyond. The well-designed kitchen is equipped with a large center island with breakfast bar, plenty of counter and cabinet space, and ample walk-in pantry. The private primary bedroom suite is complete with huge walk-in closet and spa-like primary bath with dual-sink vanity, luxe glass-enclosed shower, and private water closet. The spacious secondary bedroom features a sizable closet and shared full hall bath. Additional highlights include a versatile office off the foyer, convenient drop zone, centrally located laundry, and additional storage.
Details
| MLS # | 260010572 |
|---|---|
| Listing Type | For Sale |
| Style | House |
| HOA Dues | $73 |
| Sub-Type | New Construction |
| Status | Active |
| Year | 2026 |
| Days On Site | 12 |
| Listing Provided By | RE/MAX Professionals-Reno | Michael Wood |
Features
| Bed(s) | 2 |
|---|---|
| Bath(s) | 2 Total |
| SQ Feet | 2,041 |
| Story(s) | 1 |
| Zoning | PD |
| Acreage | 0.14 |
Interior
| Heating | Forced Air, Natural Gas |
|---|---|
| Heating Yes / No | Yes |
| Cooling | Central Air |
| Cooling Yes / No | Yes |
| Window Features | Double Pane Windows, Low-Emissivity Windows, Vinyl Frames |
| Interior Features | Breakfast Bar, Entrance Foyer, Kitchen Island, Primary Downstairs, Smart Thermostat, Walk-In Closet(s) |
| Appliances | Dishwasher, Gas Cooktop, Gas Range, Microwave, Oven |
| Fireplace Yes / No | No |
Exterior
| Roof | Composition, Shingle |
|---|---|
| Exterior Features | None |
| Security Features | Keyless Entry, Security System, Smoke Detector(s) |
| Lot Features | Landscaped, Level, Sprinklers In Front |
| Construction Materials | Stucco |
| Road Responsibility | Private Maintained Road |
| Foundation Details | Slab |
| Fencing | Back Yard, Partial |
Parking
| Parking Features | Attached, Garage, Garage Door Opener |
|---|---|
| Garage Yes / No | Yes |
| Attached Garage Yes / No | Yes |
Utilities
| Utilities | Cable Available, Electricity Available, Internet Available, Natural Gas Available, Phone Available, Sewer Available, Water Available, Cellular Coverage, Water Meter Installed |
|---|---|
| Sewer | Public Sewer |
Location
| Senior Community Yes / No | Yes |
|---|
Taxes
| Property | 5857 |
|---|
Area Information
| State | NV |
|---|---|
| County | Washoe |
| City | Reno |
| Zip Code | 89521 |
| Area | Washoe |
| Community Name | Caramella Ranch Estates Regency Village Unit 5B |
| School District | Galena |
| Elementary School | Brown |
| High School | Galena |
| Listing VS Median (in Caramella Ranch Estates Regency Village Unit 5B) | |
Price: $950,000 low | high Med: $950,000 sqft: 2,041 low | high Med: 2,041 $ / sqft: $465 low | high Med: $465 On site: 12 low | high Med: 12 | |
Market Activity 89521
Request a showing
Request a showing
Contact
Learn More About This Property

| State | NV |
|---|---|
| County | Washoe |
| City | Reno |
| Zip Code | 89521 |
| Area | Washoe |
| Community Name | Caramella Ranch Estates Regency Village Unit 5B |
| School District | Galena |
| Elementary School | Brown |
| High School | Galena |
| Listing VS Median (in Caramella Ranch Estates Regency Village Unit 5B) | |
Price: $950,000 low | high Med: $950,000 sqft: 2,041 low | high Med: 2,041 $ / sqft: $465 low | high Med: $465 On site: 12 low | high Med: 12 | |
Nearby Listings (Within 1/10 mile)
Price: $712K - $1.187M
sqft: 1,500 - 2,500


Listing Updated: August 17, 2026 at 12:39:14 AM PDT