











Description
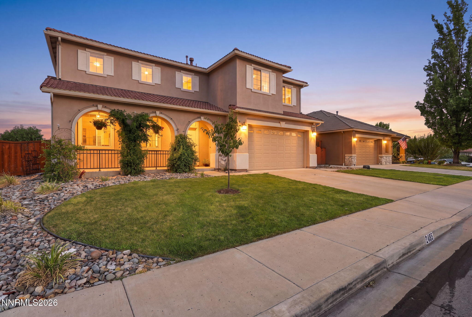
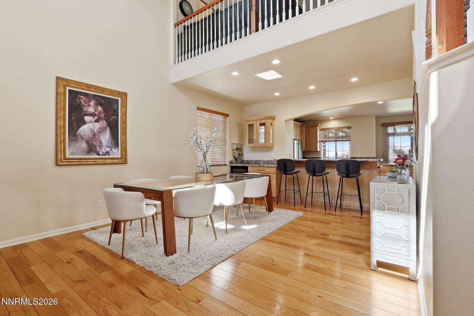
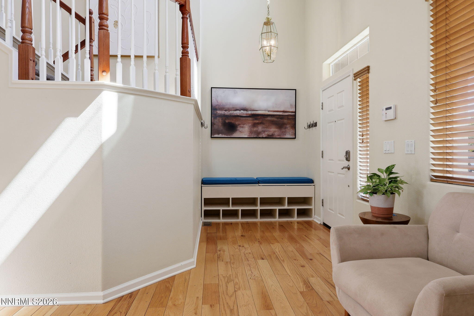
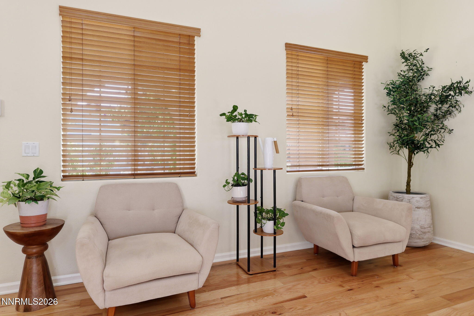
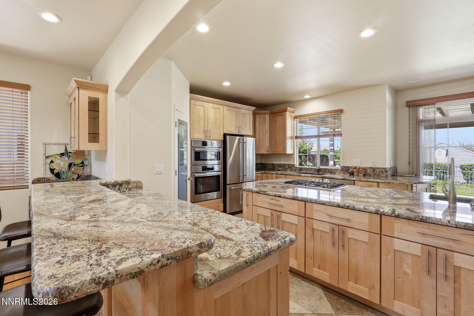
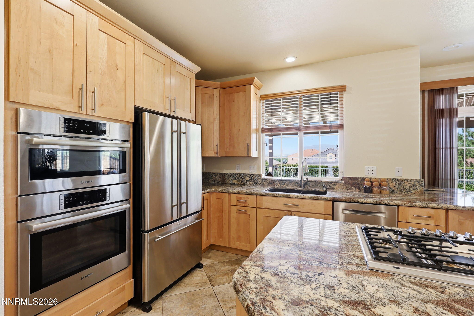
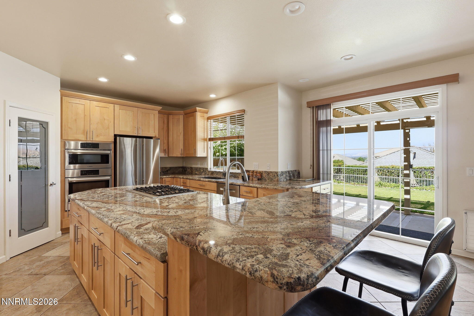
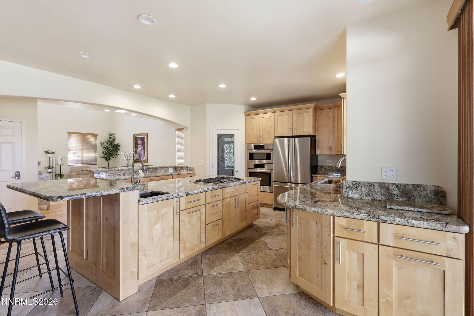
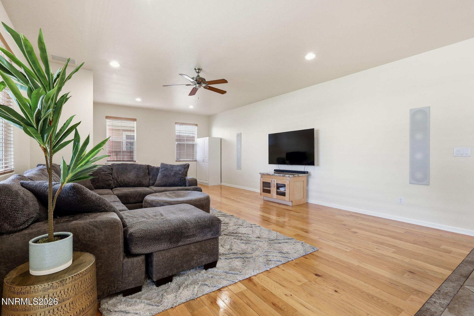
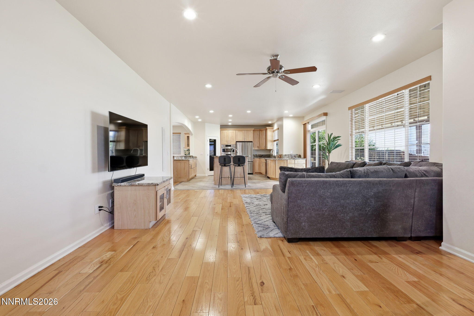
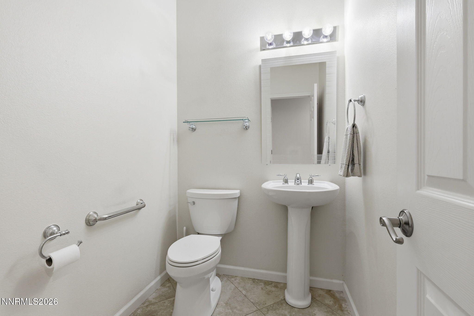
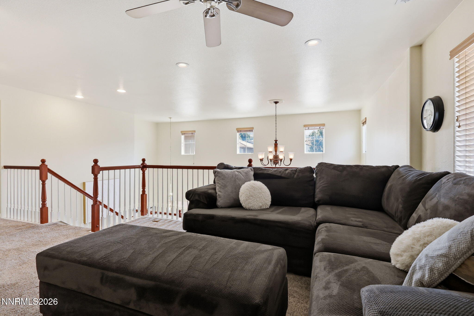
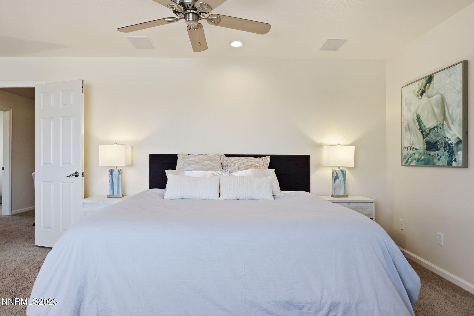
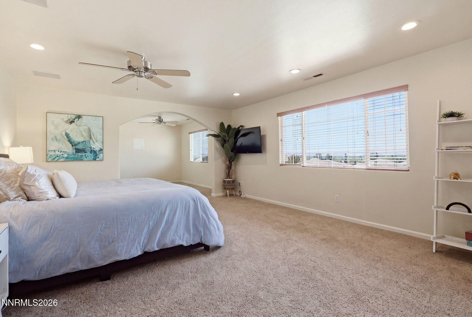
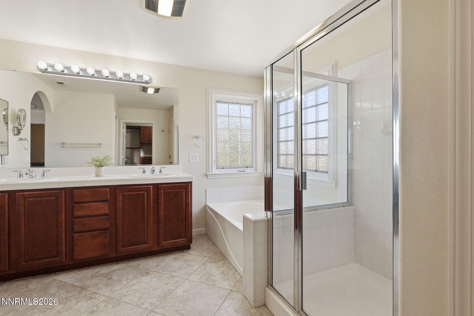
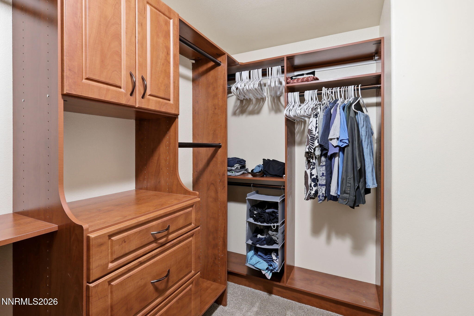
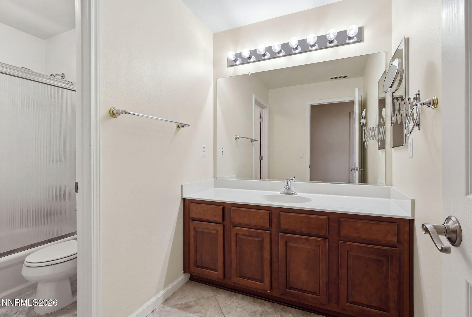
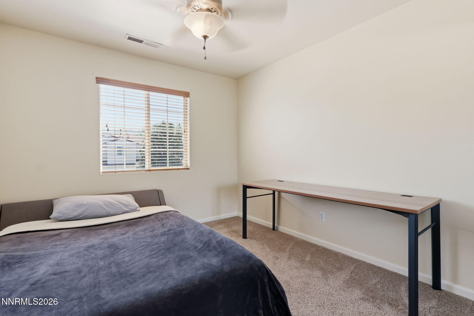
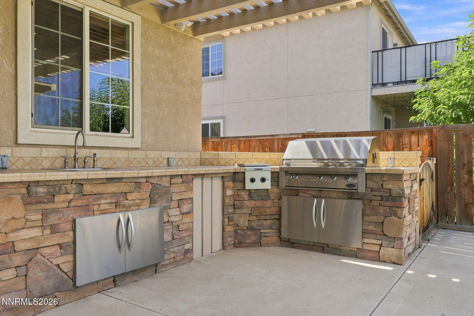
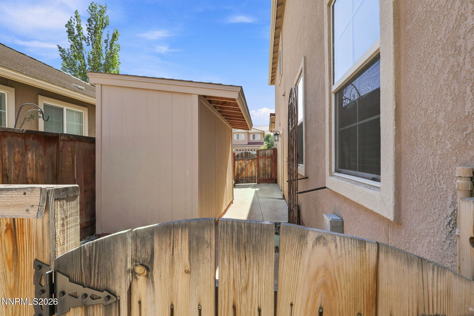
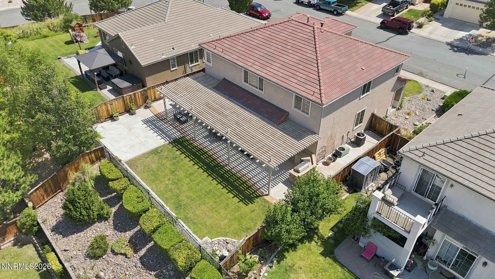
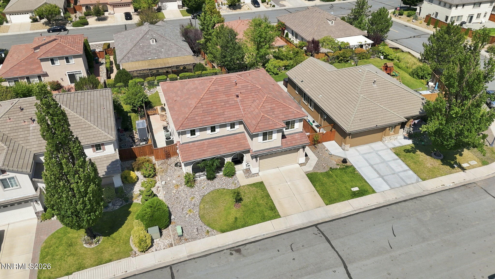
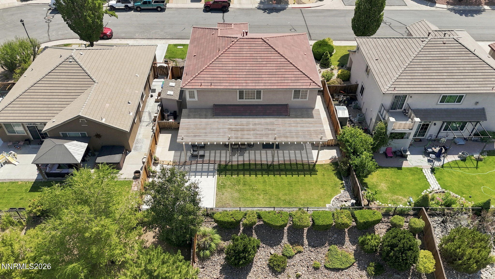
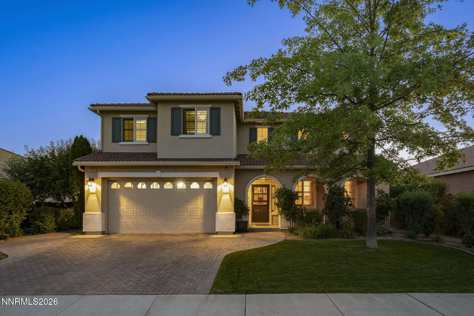
Welcome to this well-maintained 4-bedroom, 2.5-bath home located in the desirable D'Andrea community of Sparks. Offering nearly 3,000 square feet of living space, this home features one of the neighborhood's larger floor plans, a 3-car tandem garage, and beautiful city and mountain views. The updated kitchen includes Bosch appliances, granite countertops, ample cabinet space, a large pantry, and an oversized island that opens to the main living areamaking it a great space for both everyday living and entertaining. Hardwood and tile flooring, Hunter Douglas blinds, surround sound, and smart-home features add comfort and convenience throughout the home. Upstairs, the spacious primary suite includes a versatile bonus room that can be used as a home office, nursery, workout area, or sitting room. The backyard is designed for enjoying Northern Nevada's outdoor lifestyle, with a large patio, built-in outdoor kitchen, water feature, dog run, storage shed, and plenty of space to relax while taking in the views. Exceptional location just minutes from D'Andrea Golf Club, shopping, dining, schools, and convenient access to I-80 for an easy commute to Reno, Lake Tahoe, or the Tahoe Reno Industrial Center. This is a rare opportunity to own a move-in-ready home that combines quality upgrades, incredible views, and an unbeatable location. Pre Home Inspection Completed and Provided on request.
Details
| MLS # | 260010065 |
|---|---|
| Listing Type | For Sale |
| Style | House |
| HOA Dues | $25 |
| Sub-Type | Resale |
| Status | Active |
| Year | 2003 |
| Days On Site | 21 |
| Listing Provided By | Real Broker LLC | Joshua Mansion |
Features
| Bed(s) | 4 |
|---|---|
| Bath(s) | 3 Total |
| SQ Feet | 2,953 |
| Story(s) | 2 |
| Zoning | Pd |
| Acreage | 0.16 |
| Property View | Yes |
Interior
| Heating | Forced Air, Natural Gas |
|---|---|
| Heating Yes / No | Yes |
| Cooling | Central Air |
| Cooling Yes / No | Yes |
| Window Features | Blinds, Double Pane Windows, Vinyl Frames |
| Interior Features | Breakfast Bar, Ceiling Fan(s), High Ceilings, Kitchen Island, Loft, Pantry, Smart Thermostat, Walk-In Closet(s) |
| Appliances | Additional Refrigerator(s), Dishwasher, Disposal, Dryer, Gas Cooktop, Gas Range, Microwave, Oven, Refrigerator, Washer |
| Fireplace Yes / No | No |
| Fireplaces Total | 0 |
Exterior
| Roof | Pitched, Tile |
|---|---|
| Exterior Features | Dog Run |
| Security Features | Keyless Entry, Smoke Detector(s) |
| Lot Features | Landscaped, Level, Sprinklers In Front, Sprinklers In Rear |
| Construction Materials | Stucco |
| Road Responsibility | Public Maintained Road |
| Foundation Details | Crawl Space |
| Fencing | Back Yard |
Parking
| Parking Features | Attached, Garage, Garage Door Opener, Tandem |
|---|---|
| Garage Yes / No | Yes |
| Attached Garage Yes / No | Yes |
Utilities
| Utilities | Cable Available, Electricity Available, Internet Available, Natural Gas Available, Phone Available, Sewer Available, Water Available, Cellular Coverage |
|---|---|
| Sewer | Public Sewer |
Location
| Senior Community Yes / No | No |
|---|
Taxes
| Property | 4140 |
|---|
Area Information
| State | NV |
|---|---|
| County | Washoe |
| City | Sparks |
| Zip Code | 89434 |
| Area | Washoe |
| Community Name | Firenze @ D`Andrea Phase 3 |
| School District | Reed |
| Elementary School | Moss |
| High School | Reed |
| Listing VS Median (in Firenze @ D`Andrea Phase 3) | |
Price: $777,800 low | high Med: $786,400 sqft: 2,953 low | high Med: 2,851 $ / sqft: $263 low | high Med: $276 On site: 21 low | high Med: 31 | |
Market Activity 89434
Request a showing
Request a showing
Contact
Learn More About This Property

| State | NV |
|---|---|
| County | Washoe |
| City | Sparks |
| Zip Code | 89434 |
| Area | Washoe |
| Community Name | Firenze @ D`Andrea Phase 3 |
| School District | Reed |
| Elementary School | Moss |
| High School | Reed |
| Listing VS Median (in Firenze @ D`Andrea Phase 3) | |
Price: $777,800 low | high Med: $786,400 sqft: 2,953 low | high Med: 2,851 $ / sqft: $263 low | high Med: $276 On site: 21 low | high Med: 31 | |
 | $795,0002435 Tuscan WaySparks, NV 89434 |