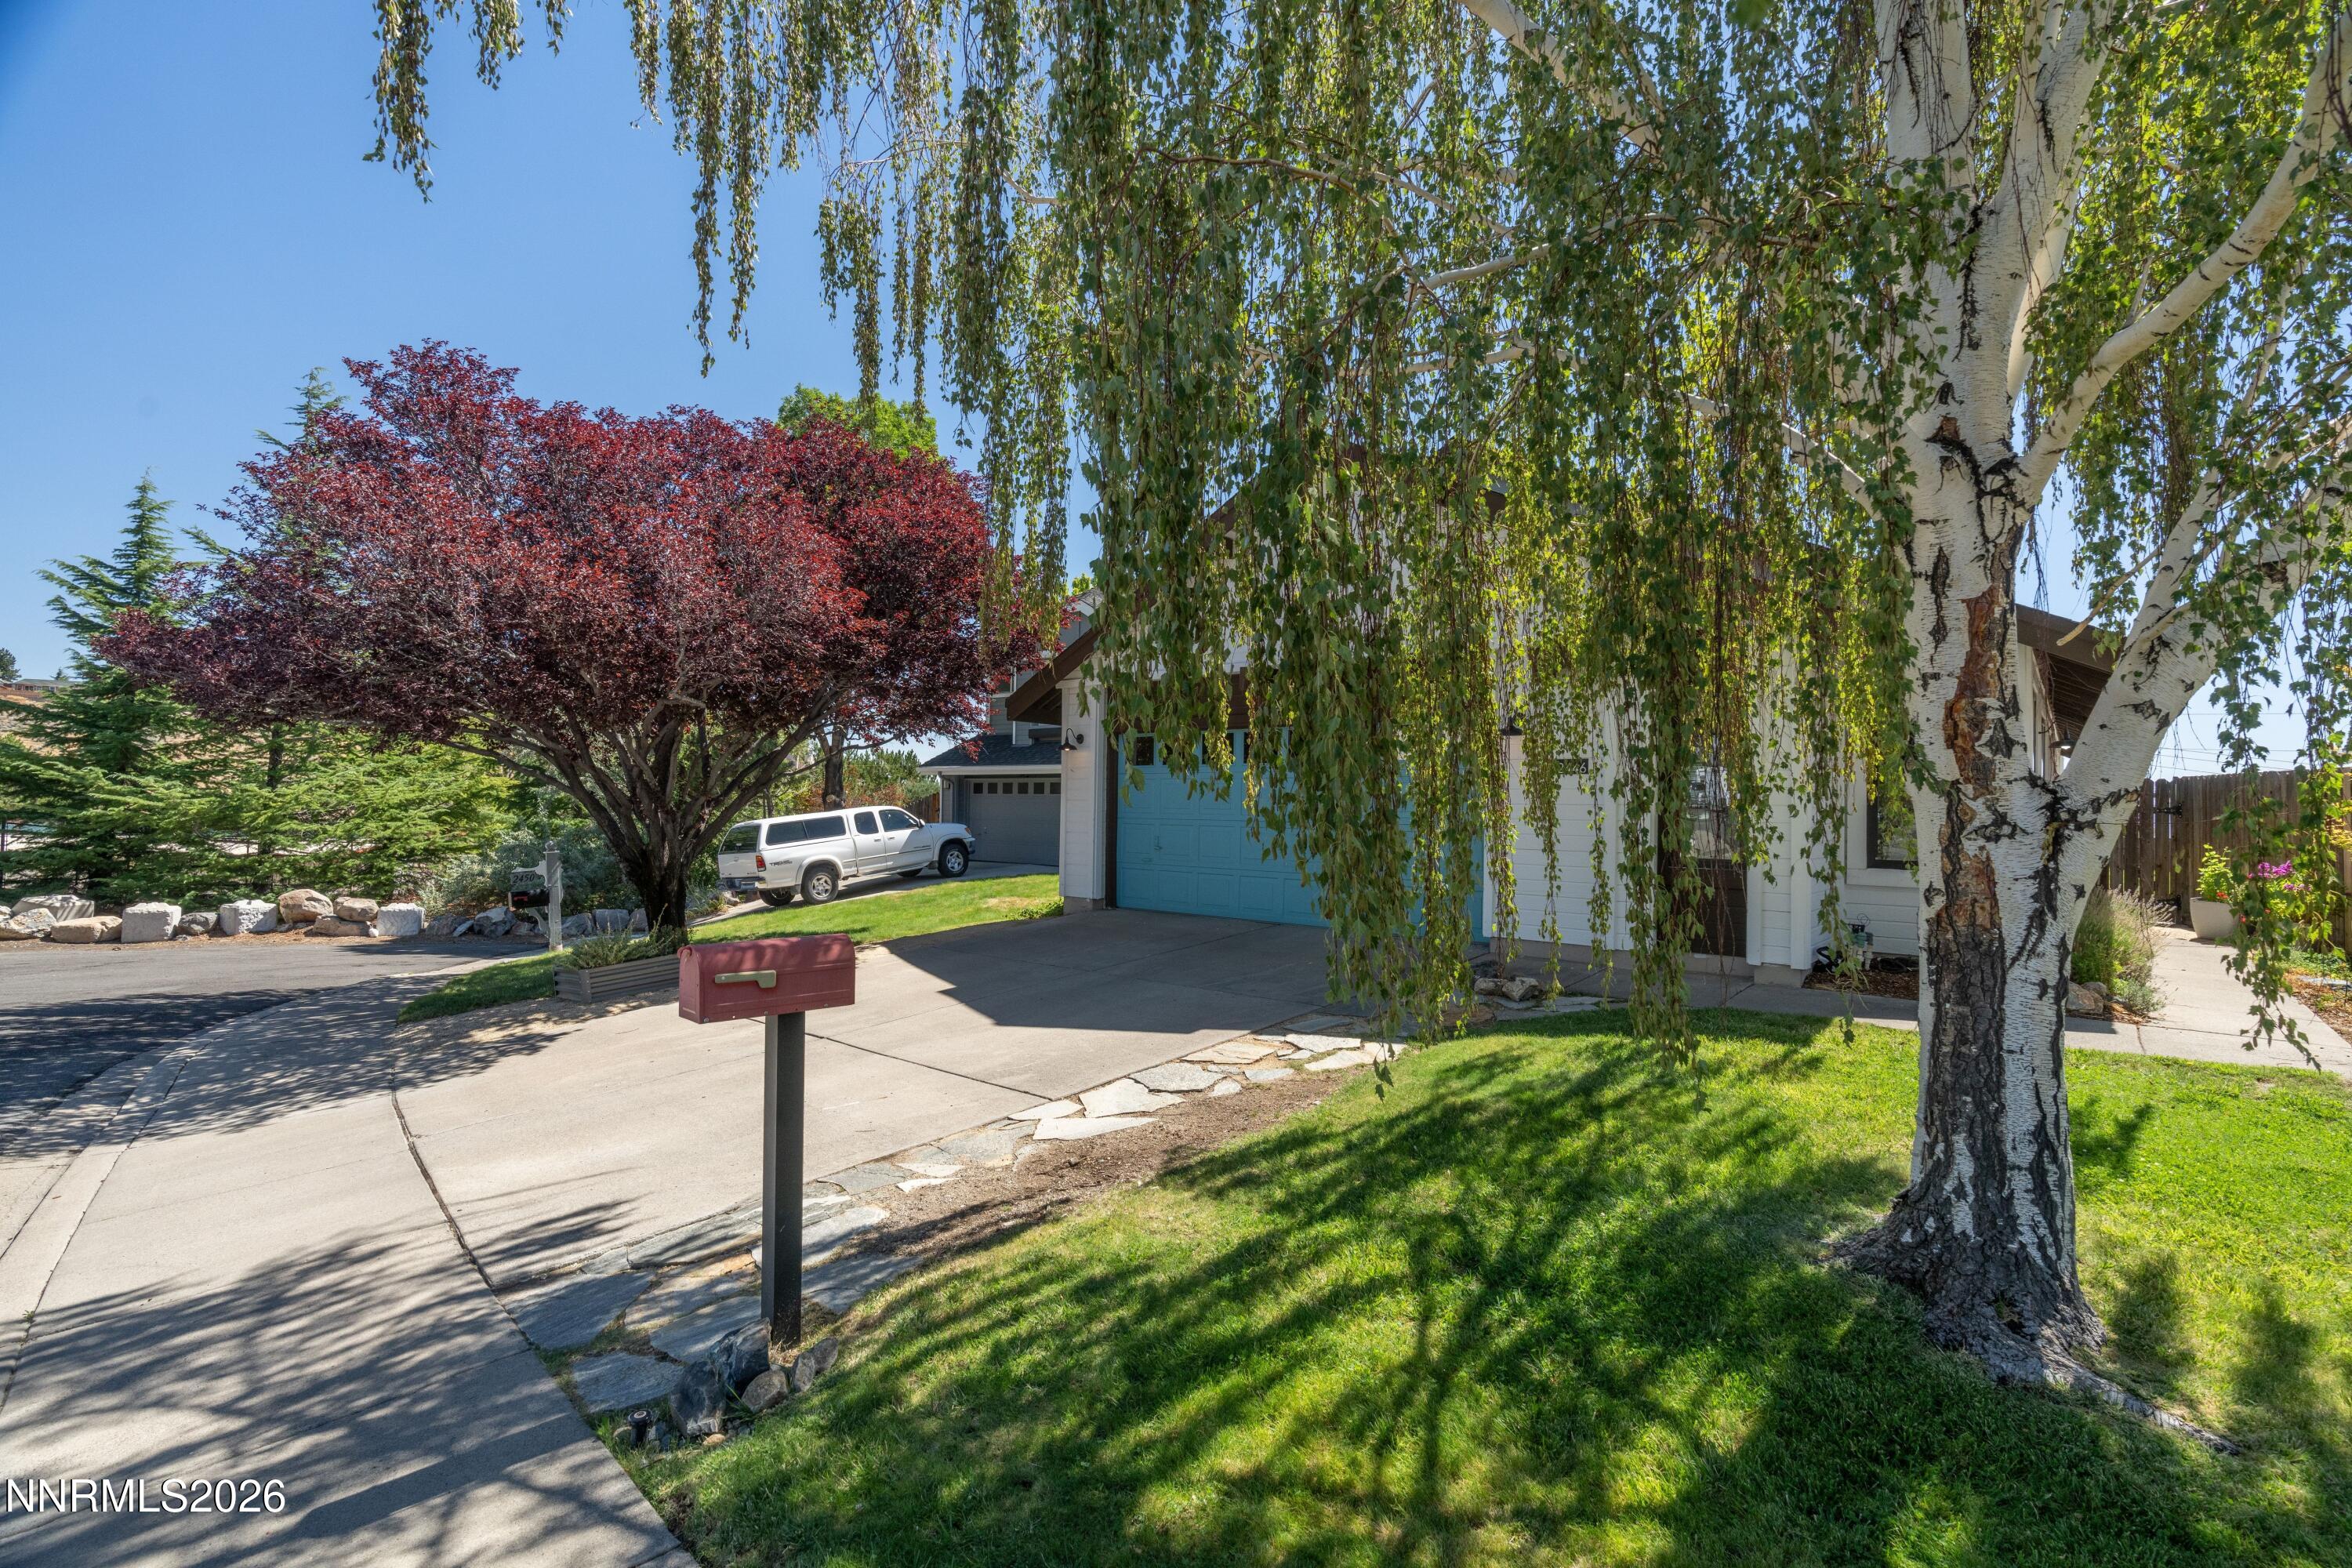

Description
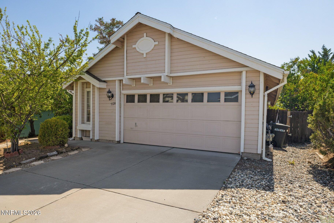
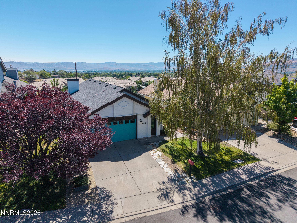
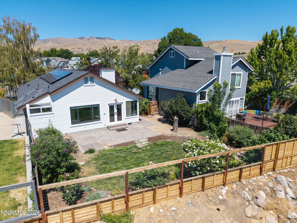
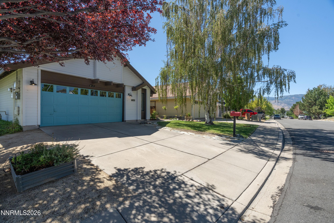
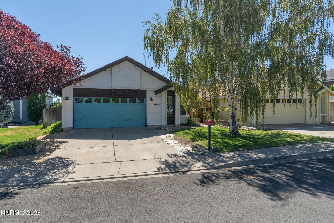
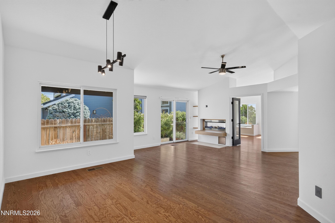
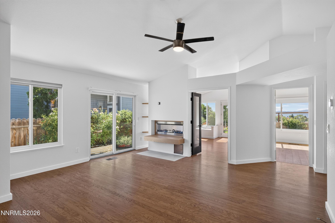
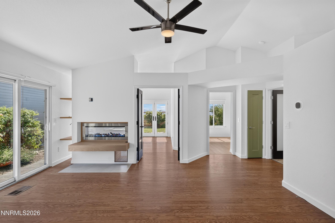
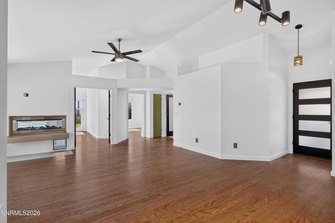
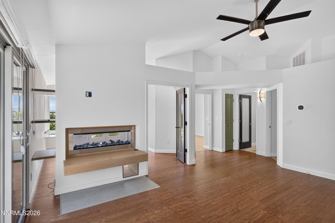
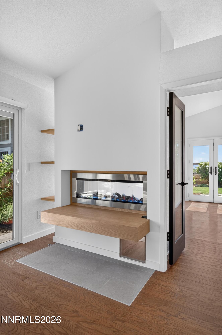
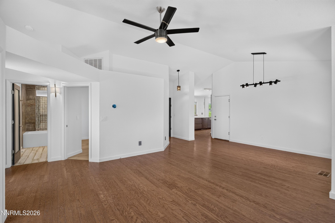
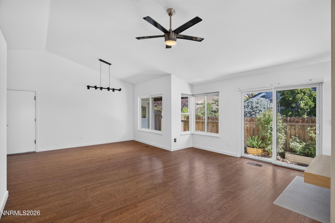
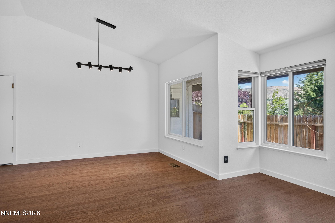
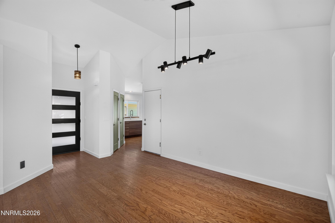
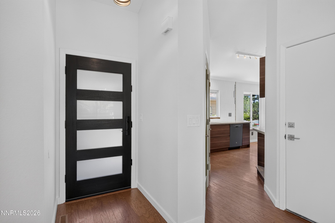
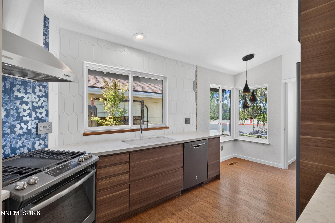
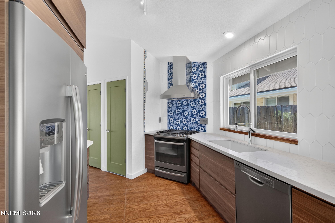
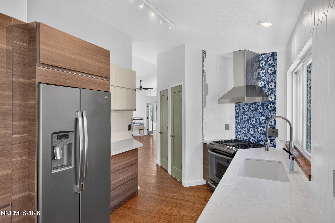
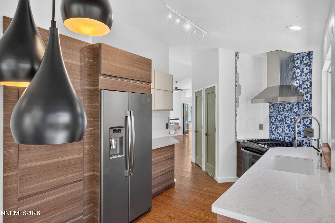
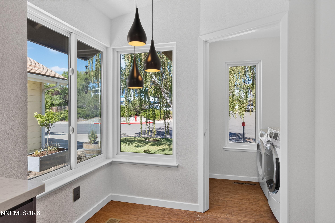
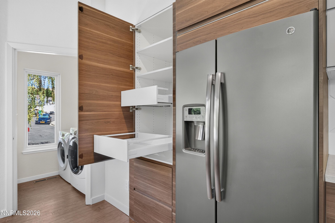
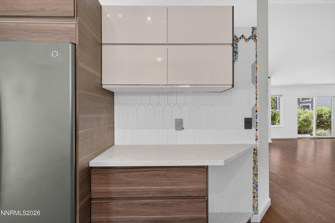
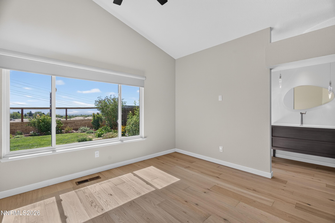
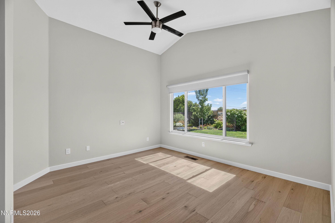
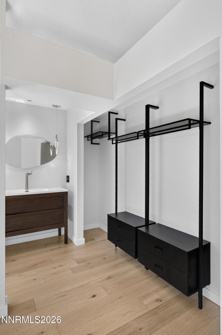
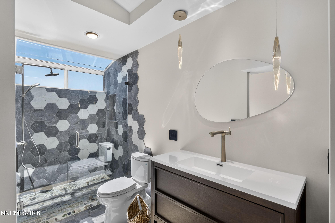
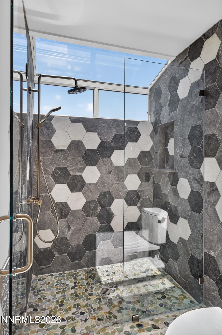
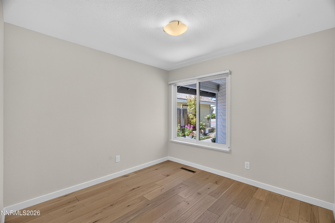
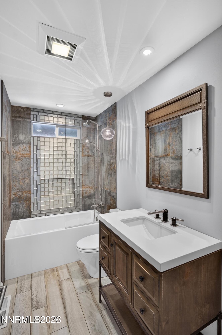
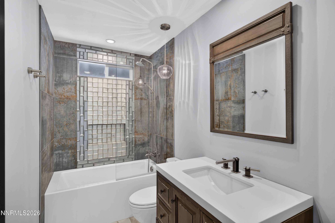
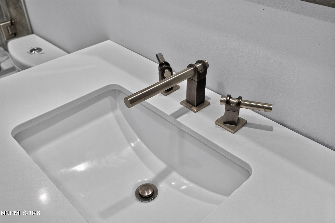
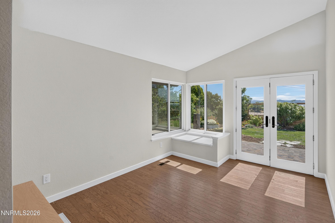
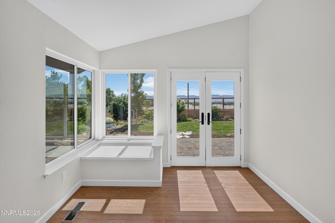
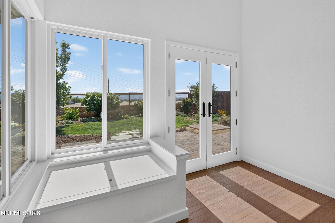
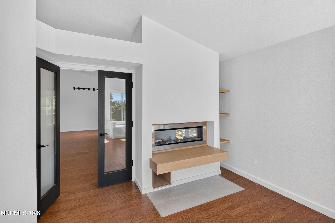
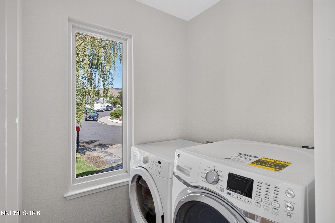
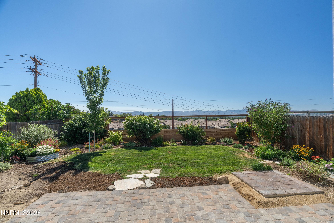
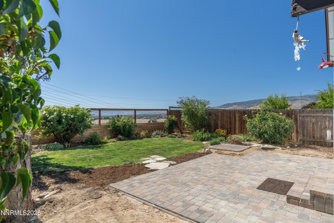
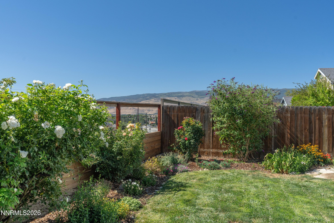
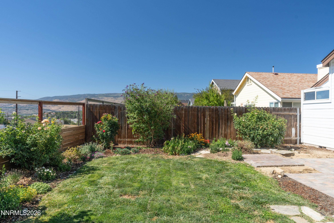
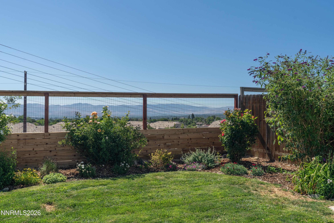
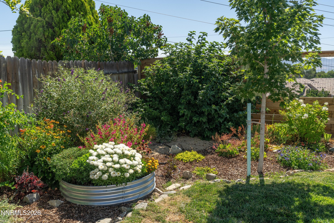
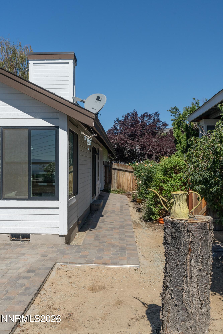
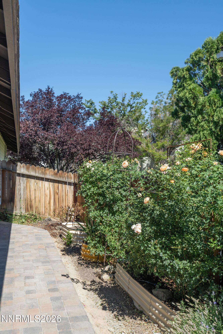
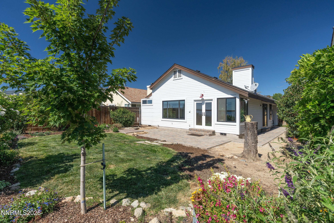
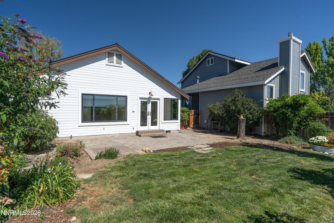
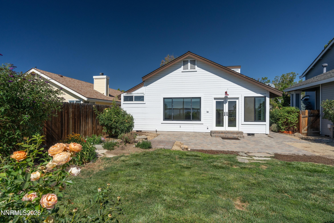
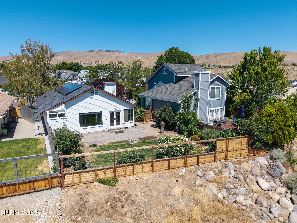
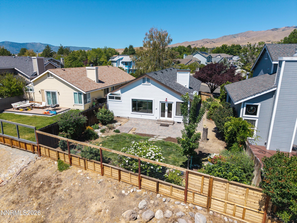
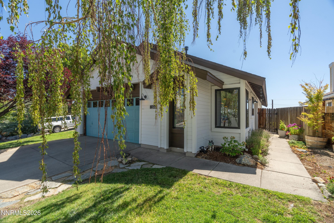
This fabulous single-story home has wonderful CITY VIEWS and is located just 7 minutes from UNR! You'll enjoy beautiful landscaping, modern finishes throughout, high ceilings, newer kitchen and baths and so much more!! Some of the upgrades include: newer windows throughout (black Anderson vinyl frames), new front door, all new kitchen cabinets with rollouts, soft close doors & drawers, beautiful backsplash with artistic touches and newer appliances. Updated bathrooms have modern lighting, Hans Grohe & fixtures, new flooring, mirror and tile. The updated electric fireplace opens to the living room and the bedroom and turns out some heat! There are newer ceiling fans in primary bedroom & living room, engineered wood flooring throughout, and an updated HVAC system. The roof on the south side of the home was replaced 11 yrs. ago and solar panels were added (solar is owned). 240v plug in garage is for electric car charging. Spectacular views of the city from the wonderful backyard with pavered patio & walk-way. The lot line goes past the fence line.
Details
| MLS # | 260009724 |
|---|---|
| Listing Type | For Sale |
| Style | House |
| Sub-Type | Resale |
| Status | Active Under Contract-show |
| Year | 1989 |
| Days On Site | 28 |
| Listing Provided By | Dickson Realty - Caughlin | Karen Melarkey |
Features
| Bed(s) | 3 |
|---|---|
| Bath(s) | 2 Total |
| SQ Feet | 1,292 |
| Story(s) | 1 |
| Zoning | SFR |
| Acreage | 0.14 |
| Property View | Yes |
Interior
| Heating | Fireplace(s), Forced Air, Natural Gas, Solar |
|---|---|
| Heating Yes / No | Yes |
| Cooling | Central Air |
| Cooling Yes / No | Yes |
| Window Features | Blinds, Double Pane Windows, Vinyl Frames |
| Interior Features | Ceiling Fan(s), Entrance Foyer, High Ceilings, No Interior Steps, Pantry, Primary Downstairs, Smart Thermostat, Vaulted Ceiling(s) |
| Appliances | Dishwasher, Disposal, Dryer, Gas Cooktop, Gas Range, Oven, Refrigerator, Washer |
| Fireplace Features | Electric |
| Fireplace Yes / No | Yes |
| Fireplaces Total | 1 |
Exterior
| Roof | Composition, Pitched, Shingle |
|---|---|
| Exterior Features | None |
| Security Features | Carbon Monoxide Detector(s), Keyless Entry, Smoke Detector(s) |
| Lot Features | Landscaped, Level, Sloped Down, Sprinklers In Front, Sprinklers In Rear |
| Road Responsibility | Public Maintained Road |
| Foundation Details | Crawl Space |
| Fencing | Full |
Parking
| Parking Features | Attached, Garage, Garage Door Opener |
|---|---|
| Garage Yes / No | Yes |
| Attached Garage Yes / No | Yes |
Utilities
| Utilities | Cable Available, Electricity Connected, Internet Available, Natural Gas Connected, Phone Available, Sewer Available, Water Connected, Cellular Coverage, Water Meter Installed |
|---|---|
| Sewer | Public Sewer |
Location
| Senior Community Yes / No | No |
|---|
Taxes
| Property | 2699 |
|---|
Area Information
| State | NV |
|---|---|
| County | Washoe |
| City | Reno |
| Zip Code | 89523 |
| Area | Washoe |
| Community Name | Coit Heights 4C |
| School District | McQueen |
| Elementary School | Winnemucca, Sarah |
| High School | McQueen |
| Listing VS Median (in Coit Heights 4C) | |
Price: $550,000 low | high Med: $542,500 sqft: 1,292 low | high Med: 1,292 $ / sqft: $426 low | high Med: $420 On site: 28 low | high Med: 23 | |
Market Activity 89523
Request a showing
Request a showing
Contact
Learn More About This Property

| State | NV |
|---|---|
| County | Washoe |
| City | Reno |
| Zip Code | 89523 |
| Area | Washoe |
| Community Name | Coit Heights 4C |
| School District | McQueen |
| Elementary School | Winnemucca, Sarah |
| High School | McQueen |
| Listing VS Median (in Coit Heights 4C) | |
Price: $550,000 low | high Med: $542,500 sqft: 1,292 low | high Med: 1,292 $ / sqft: $426 low | high Med: $420 On site: 28 low | high Med: 23 | |