
 Price Reduced Listing

Description
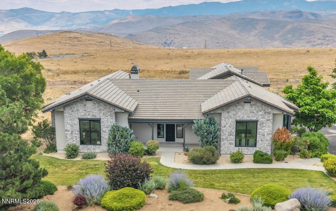
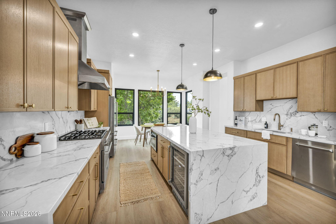
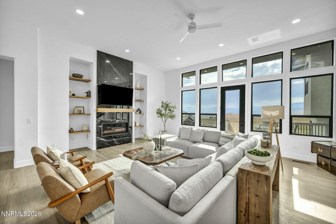
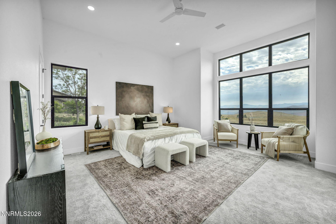
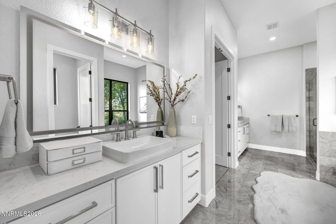
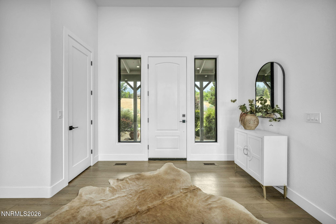
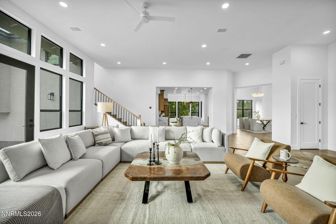
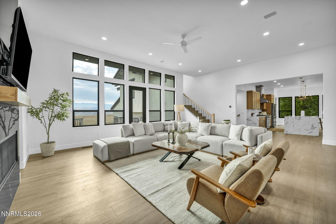
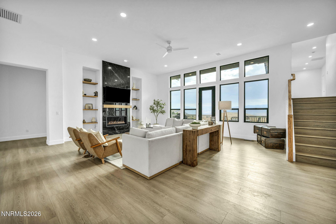
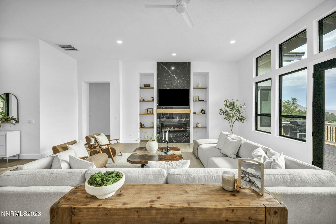
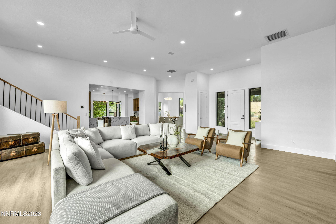
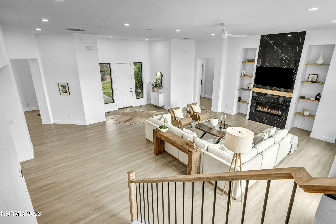
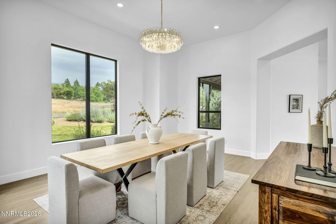
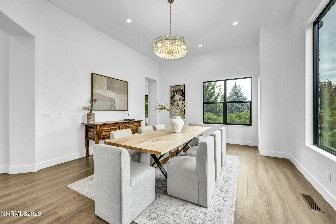
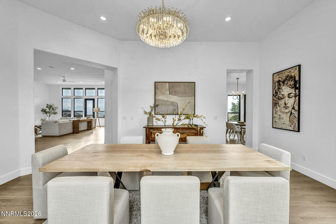
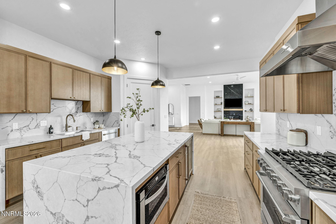
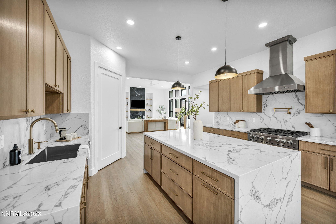
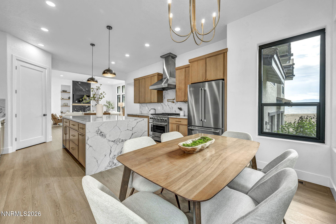
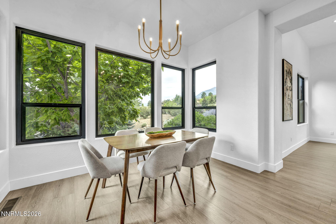
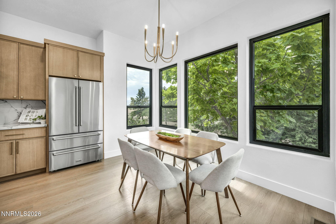
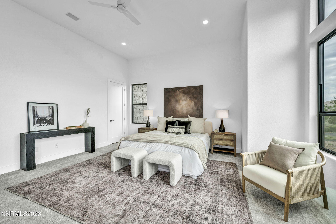
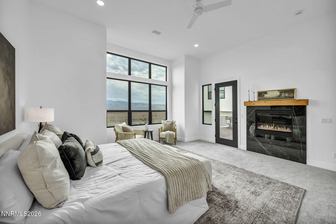
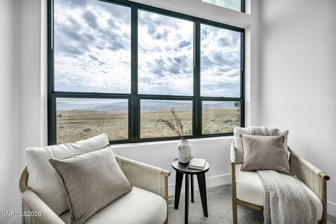
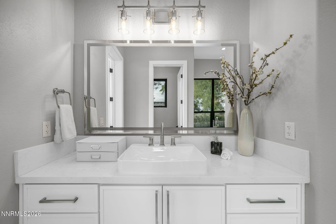
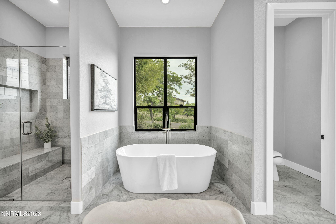
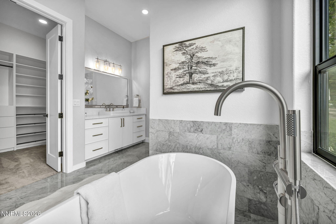
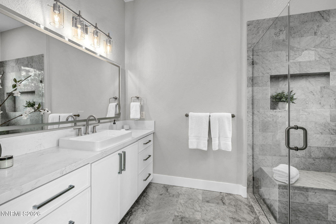
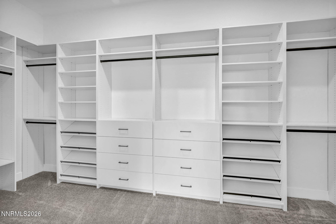
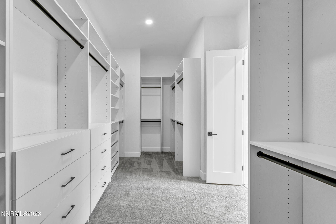
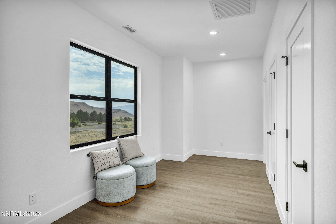
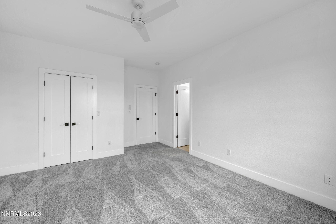
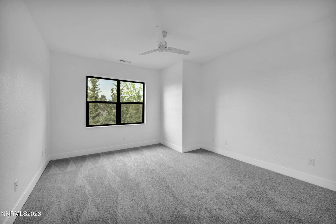
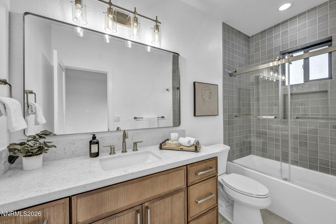
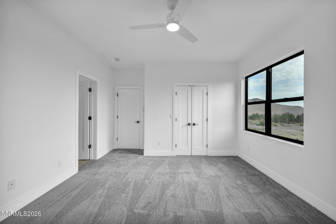
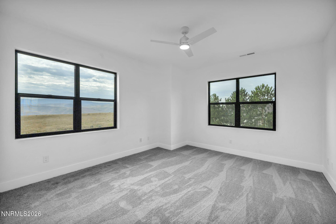
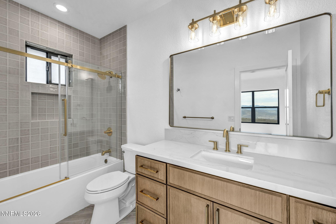
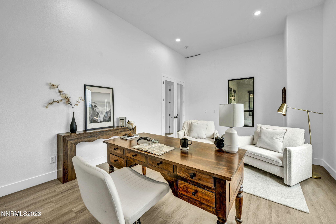
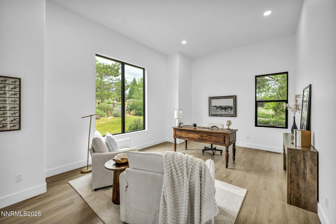
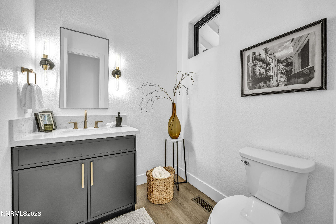
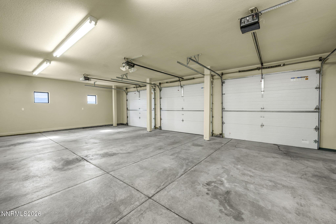
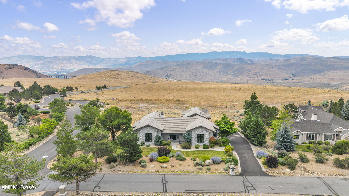
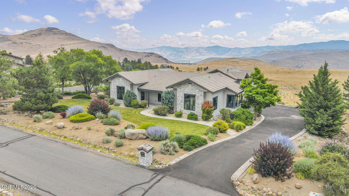
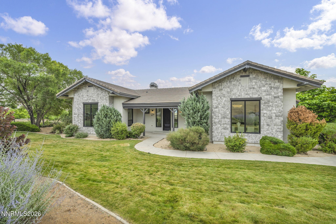
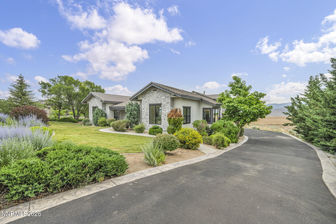
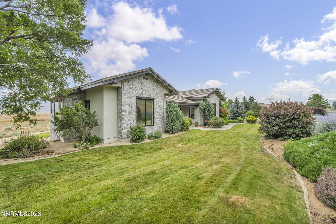
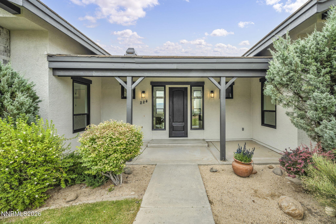
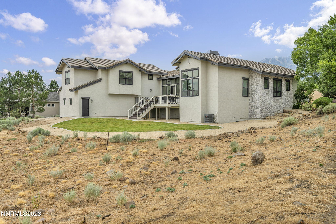
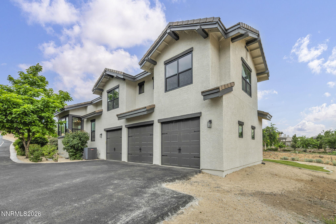
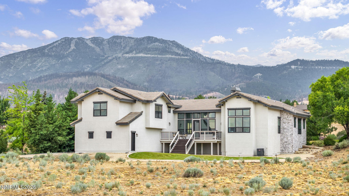
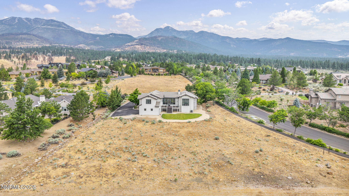
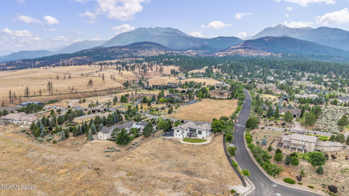
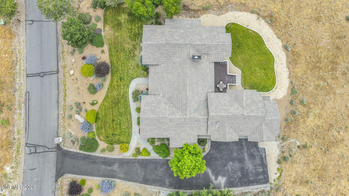
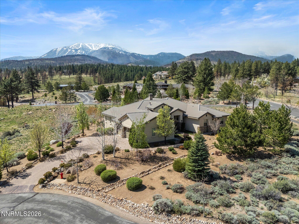
Experience the beauty of elevated mountain living in this beautifully reimagined estate, located within the gated community of prestigious St. James's Village in Southwest Reno. Set on 1.143 acres, this exceptional property combines extensive renovations, sophisticated finishes, and an impressive sense of privacy. The rear of the property borders community-preserved open space, creating a peaceful natural backdrop, while picturesque Mount Rose views welcome you from the front. Mature trees, beautifully maintained landscaping, and wide, tree-lined streets complete the setting. Designed with both comfort and entertaining in mind, the spacious two-story residence features an open, thoughtfully arranged floor plan with the primary suite and main gathering areas conveniently situated on the first floor. Two additional upstairs bedrooms, each with a private en suite bathroom, offer comfortable accommodations for family members and visitors. The great room makes a striking impression with its 12-foot ceilings, expansive windows, and beautiful stone fireplace, filling the space with natural light and warmth. At the heart of the home is a completely updated kitchen that blends modern style with everyday practicality. Highlights include quartz countertops, a waterfall-edge island, high-end appliances, and contemporary detailing throughout. A cozy breakfast area provides the perfect spot for casual dining, while the separate formal dining room creates an elegant setting for entertaining and special occasions. The main-floor primary bedroom offers a peaceful escape, featuring a private fireplace and an impressive en suite bathroom finished in Italian marble. Dual vanities, a luxurious soaking tub, and a custom-designed walk-in closet complete this inviting private retreat. Outdoor living is equally impressive. The generous rear deck provides an ideal vantage point for enjoying expansive high-desert views stretching toward the Virginia Range, with occasional views of Washoe Lake adding to the landscape. The property's substantial acreage offers room to further enhance or customize the grounds, with future improvements subject to applicable approvals. An oversized three-car garage adds valuable space for parking, storage, and additional needs. St. James's Village offers a private gated setting while keeping many of Northern Nevada's most desirable destinations within easy reach. Mount Rose Ski Tahoe is approximately 15 minutes away, Lake Tahoe is roughly 35 minutes away, and Montreux Golf & Country Club, along with nearby shopping and dining, provides additional convenience and recreation. With its extensive updates, spacious 1.143-acre setting, beautiful mountain and high-desert vistas, and desirable Southwest Reno location, this remarkable residence presents a unique opportunity to enjoy an exceptional lifestyle. Offering the serenity of a mountain retreat with the convenience of city amenities close by, this is a home that truly deserves to be experienced firsthand.
Details
| MLS # | 260009101 |
|---|---|
| Listing Type | For Sale |
| Style | House |
| HOA Dues | $370 |
| Sub-Type | Resale |
| Status | Active |
| Year | 2003 |
| Days On Site | 129 |
| Listing Provided By | Nevada Premier Properties LLC | Harrison Davis |
Features
| Bed(s) | 3 |
|---|---|
| Bath(s) | 4 Total |
| SQ Feet | 3,668 |
| Garage | 3 |
| Story(s) | 2 |
| Zoning | PUD |
| Acreage | 1.14 |
| Property View | Yes |
Interior
| Heating | Forced Air, Natural Gas |
|---|---|
| Heating Yes / No | Yes |
| Cooling | Central Air, Evaporative Cooling |
| Cooling Yes / No | Yes |
| Window Features | Double Pane Windows, Vinyl Frames |
| Interior Features | Ceiling Fan(s), Entrance Foyer, High Ceilings, Kitchen Island, Pantry, Primary Downstairs, Smart Thermostat, Walk-In Closet(s) |
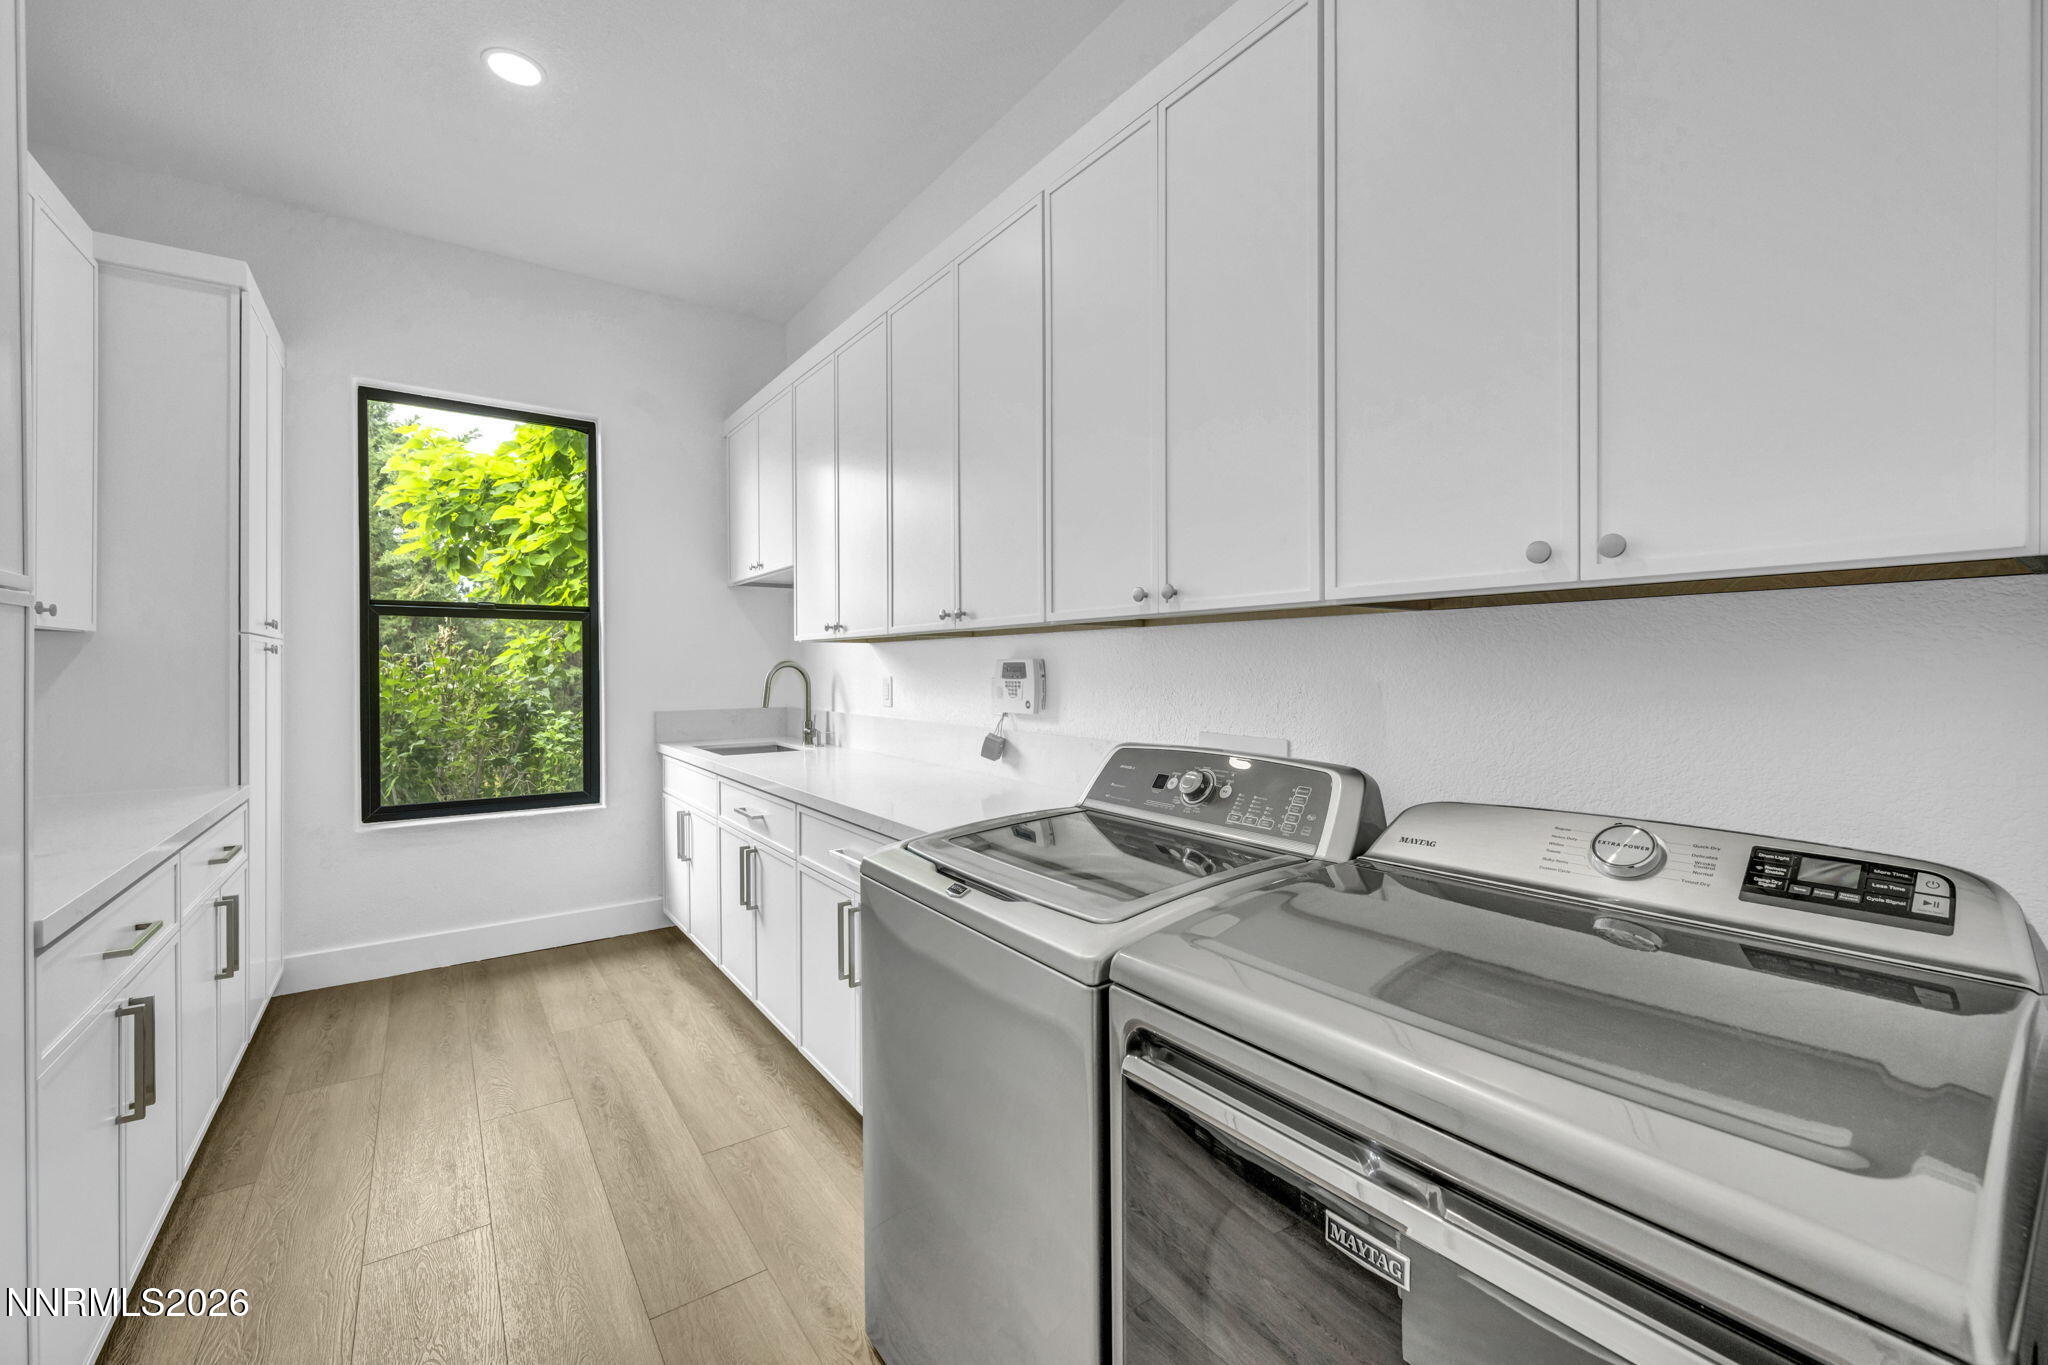
| Appliances | Dishwasher, Disposal, Dryer, Electric Oven, Gas Cooktop, Gas Range, Microwave, Refrigerator, Washer |
| Fireplace Features | Circulating, Gas, Insert |
| Fireplace Yes / No | Yes |
| Fireplaces Total | 2 |
Exterior
| Roof | Pitched, Shingle, Tile |
|---|---|
| Exterior Features | None |
| Security Features | Smoke Detector(s) |
| Lot Features | Corner Lot, Cul-De-Sac, Gentle Sloping, Landscaped, Sprinklers In Front, Sprinklers In Rear |
| Construction Materials | Stone, Stucco |
| Road Responsibility | Private Maintained Road |
| Foundation Details | Crawl Space |
| Fencing | None |
Parking
| Parking Features | Attached, Garage, Garage Door Opener |
|---|---|
| Garage Yes / No | Yes |
| Attached Garage Yes / No | Yes |
Utilities
| Utilities | Cable Available, Electricity Connected, Internet Available, Natural Gas Connected, Phone Available, Water Connected, Cellular Coverage, Water Meter Installed |
|---|---|
| Sewer | Septic Tank |
Location
| Senior Community Yes / No | No |
|---|
Taxes
| Property | 6162 |
|---|
Area Information
| State | NV |
|---|---|
| County | Washoe |
| City | Reno |
| Zip Code | 89511 |
| Area | Washoe |
| Community Name | St James`S Village 1D |
| School District | Galena |
| Elementary School | Hunsberger |
| High School | Galena |
| Listing VS Median (in St James`S Village 1D) | |
Price: $2,249,000 low | high Med: $2,349,500 sqft: 3,668 low | high Med: 4,266 $ / sqft: $613 low | high Med: $558 On site: 129 low | high Med: 107.5 | |
Market Activity 89511
Request a showing
Request a showing
Contact
Learn More About This Property

| State | NV |
|---|---|
| County | Washoe |
| City | Reno |
| Zip Code | 89511 |
| Area | Washoe |
| Community Name | St James`S Village 1D |
| School District | Galena |
| Elementary School | Hunsberger |
| High School | Galena |
| Listing VS Median (in St James`S Village 1D) | |
Price: $2,249,000 low | high Med: $2,349,500 sqft: 3,668 low | high Med: 4,266 $ / sqft: $613 low | high Med: $558 On site: 129 low | high Med: 107.5 | |
 | $2,490,000201 S Argyle CourtReno, NV 89511 |