














Description
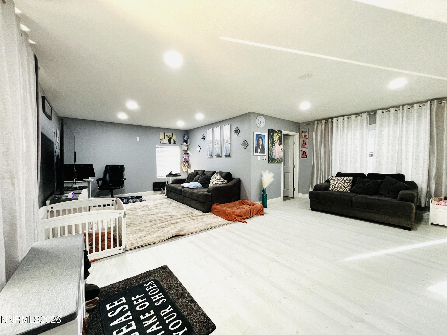
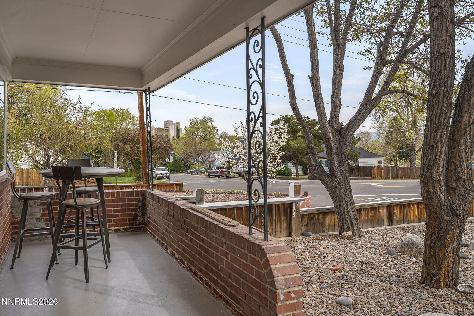
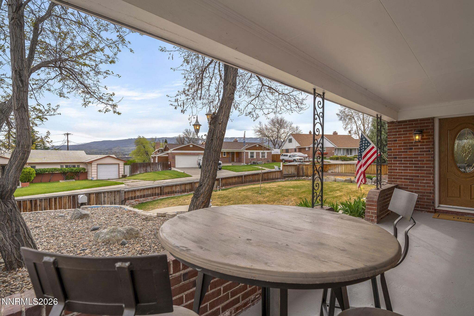
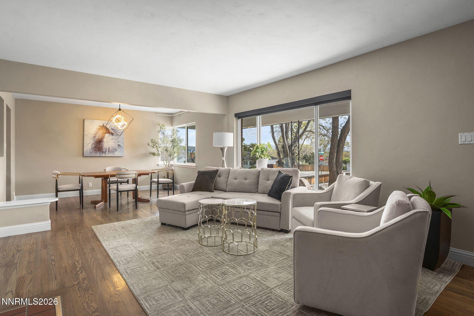
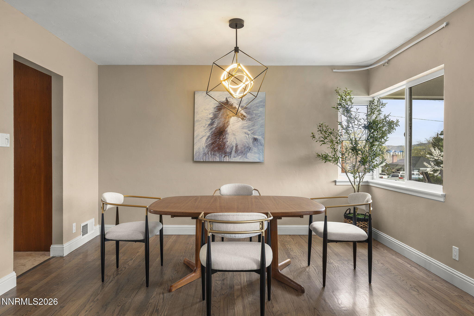
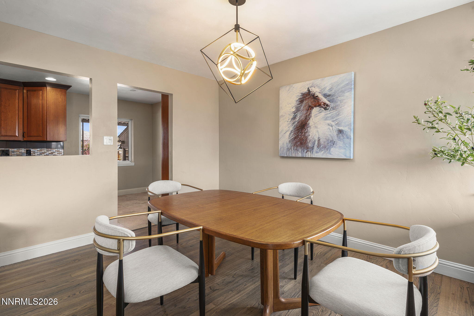
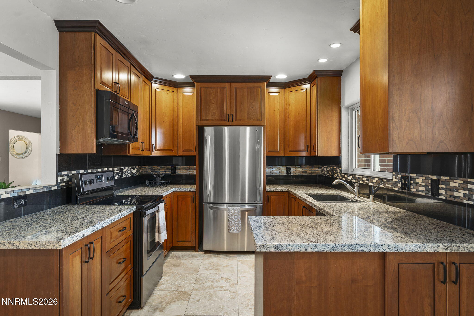
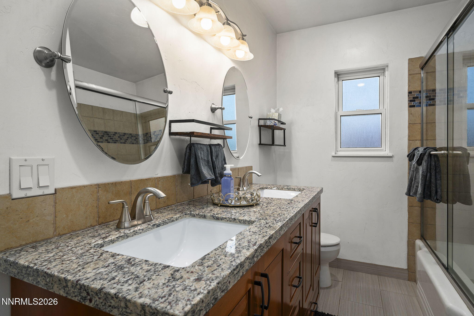
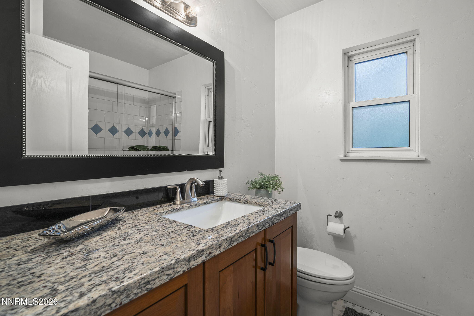
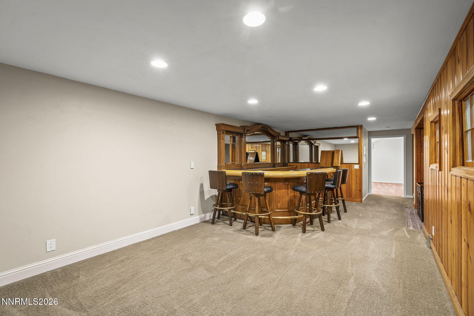
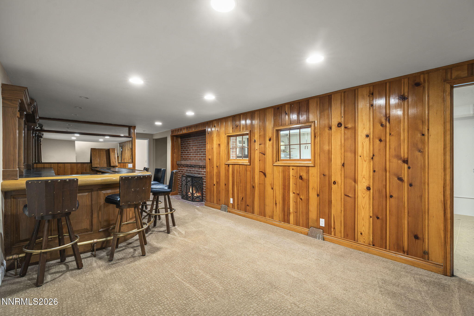
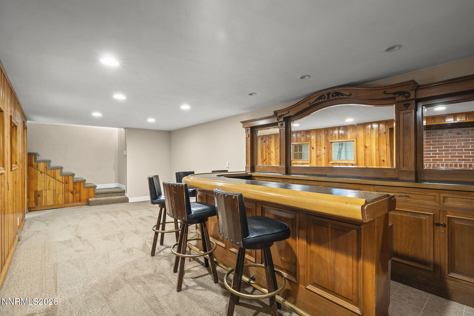
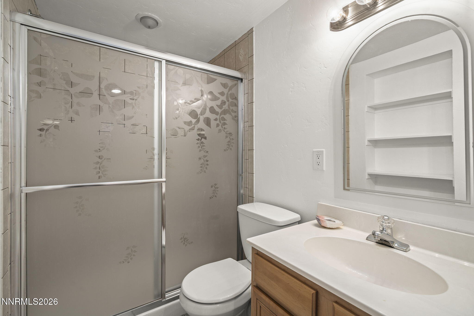
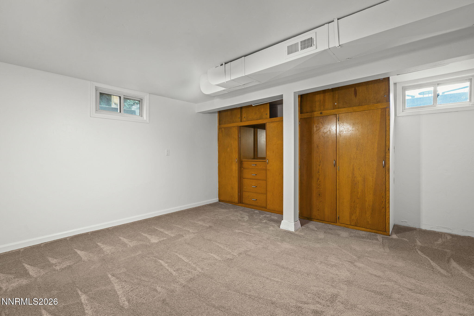
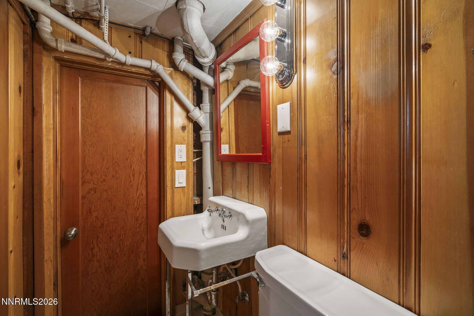
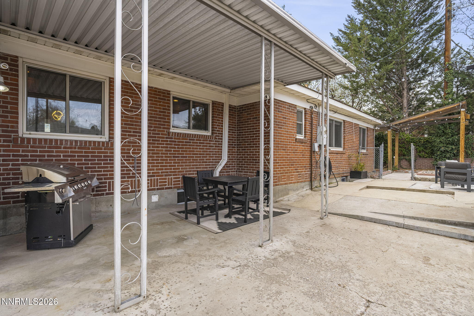
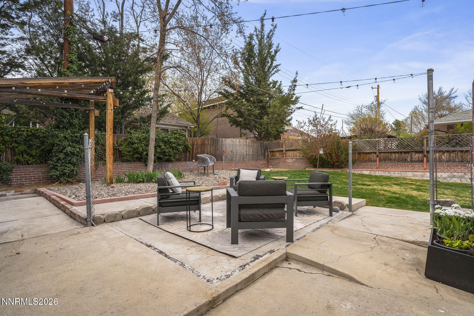
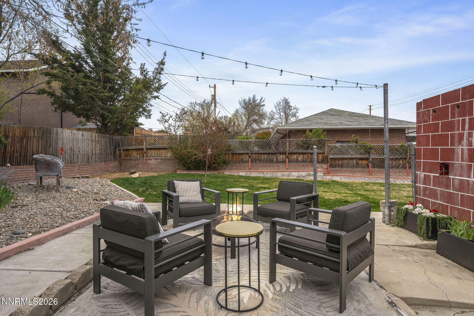
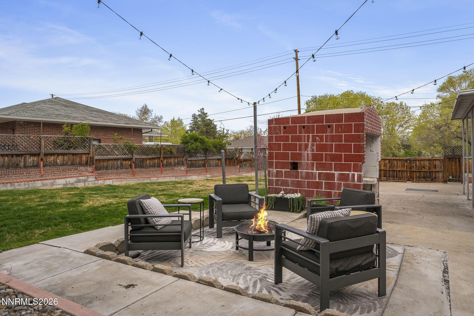
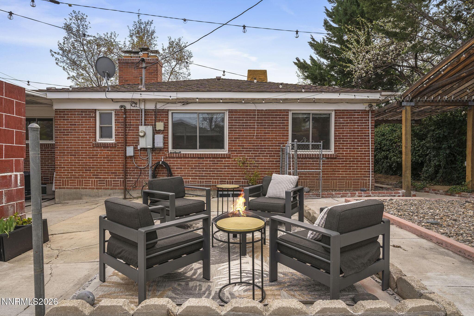
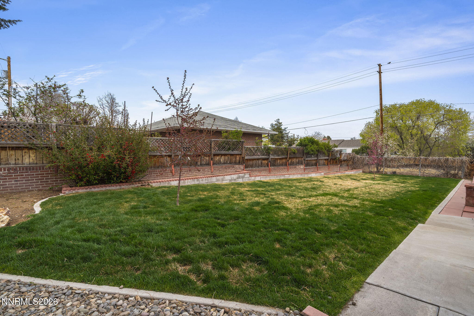
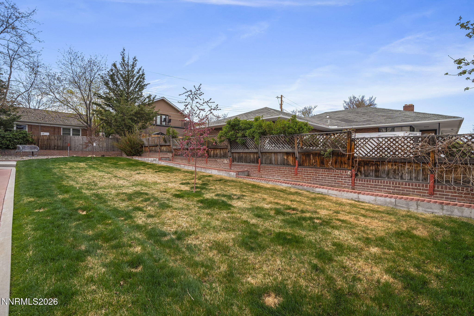
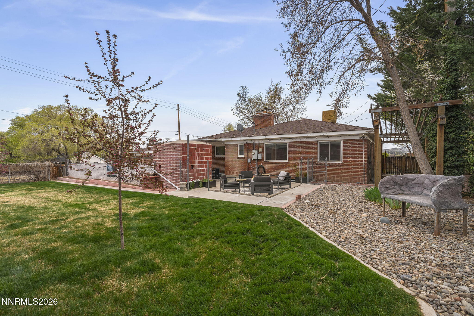
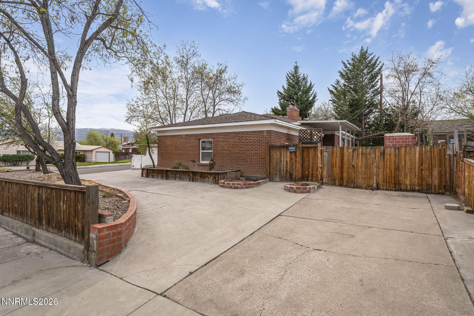
Beautifully updated and full of charm, this Northwest Reno home sits on a spacious corner lot along desirable Sunnyside Drive. A circular driveway, RV parking, and fully fenced front and backyards offer both convenience and privacy, while mountain and downtown views add a special touch to everyday living. The primary suite is conveniently located on the main level and features double vanities and a tub/shower combo. Throughout the home, you'll find warm hardwood flooring, an updated kitchen with stainless steel appliances and granite countertops, and cozy fireplaces perfect for winter evenings. Downstairs, a generous rec room with a builtin bar creates an ideal space for entertaining. With its unique combination of character, updates, and location, this Northwest Reno gem is truly a rare find and sure to move quickly.
Details
| MLS # | 260003581 |
|---|---|
| Listing Type | For Sale |
| Style | House |
| Sub-Type | Resale |
| Status | Active |
| Year | 1950 |
| Days On Site | 151 |
| Listing Provided By | Pavich & Associates Realty | Dominique Pavich |
Features
| Bed(s) | 4 |
|---|---|
| Bath(s) | 4 Total |
| SQ Feet | 3,102 |
| Basement | Y |
| Story(s) | 1 |
| Zoning | SF8 |
| Acreage | 0.28 |
Interior
| Heating | Fireplace(s), Forced Air, Oil |
|---|---|
| Heating Yes / No | Yes |
| Cooling | Evaporative Cooling |
| Cooling Yes / No | Yes |
| Window Features | Double Pane Windows, Vinyl Frames |
| Interior Features | Breakfast Bar, Ceiling Fan(s), Pantry, Primary Downstairs |
| Appliances | Dishwasher, Disposal, Microwave, Oven |
| Fireplace Features | Wood Burning |
| Fireplace Yes / No | Yes |
| Fireplaces Total | 2 |
Exterior
| Roof | Composition |
|---|---|
| Exterior Features | None |
| Security Features | Smoke Detector(s) |
| Lot Features | Corner Lot, Landscaped, Sprinklers In Front, Sprinklers In Rear |
| Construction Materials | Brick |
| Road Responsibility | Public Maintained Road |
| Foundation Details | Crawl Space |
| Fencing | Back Yard, Front Yard, Full |
Parking
| Parking Features | Additional Parking, Attached, Garage, Garage Door Opener, RV Access/Parking |
|---|---|
| Garage Yes / No | Yes |
| Attached Garage Yes / No | Yes |
Utilities
| Utilities | Electricity Available, Sewer Available |
|---|---|
| Sewer | Public Sewer |
Location
| Senior Community Yes / No | No |
|---|
Taxes
| Property | 2339 |
|---|
Area Information
| State | NV |
|---|---|
| County | Washoe |
| City | Reno |
| Zip Code | 89503 |
| Area | Washoe |
| Community Name | Cleaview Heights |
| School District | Reno |
| Elementary School | Elmcrest |
| High School | Reno |
| Listing VS Median (in Cleaview Heights) | |
Price: $699,000 low | high Med: $699,000 sqft: 3,102 low | high Med: 3,102 $ / sqft: $225 low | high Med: $225 On site: 151 low | high Med: 151 | |
Market Activity 89503
Request a showing
Request a showing
Contact
Learn More About This Property

| State | NV |
|---|---|
| County | Washoe |
| City | Reno |
| Zip Code | 89503 |
| Area | Washoe |
| Community Name | Cleaview Heights |
| School District | Reno |
| Elementary School | Elmcrest |
| High School | Reno |
| Listing VS Median (in Cleaview Heights) | |
Price: $699,000 low | high Med: $699,000 sqft: 3,102 low | high Med: 3,102 $ / sqft: $225 low | high Med: $225 On site: 151 low | high Med: 151 | |