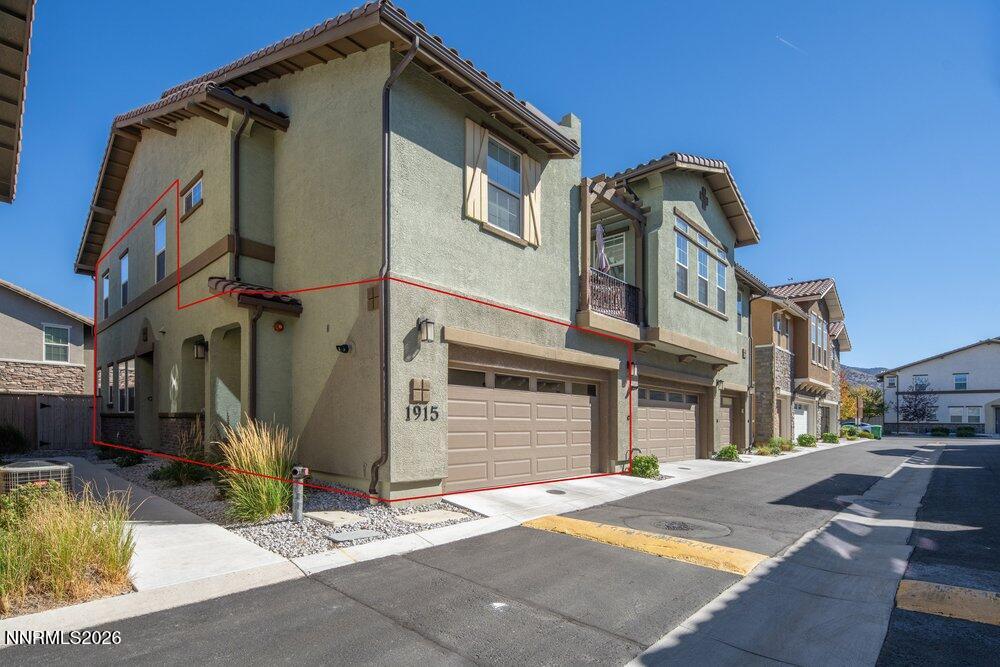
1915 Sea Horse Road Unit C,Reno, NV 89521
Reno, NV 89521

Description
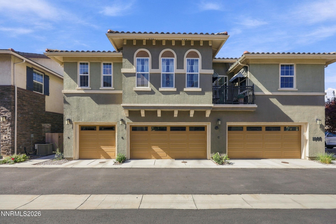
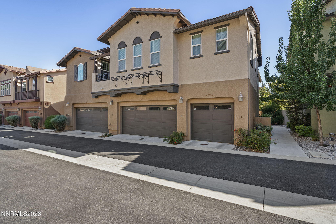
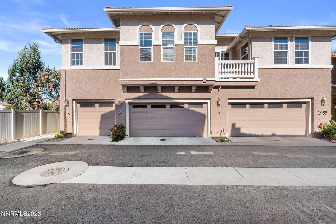
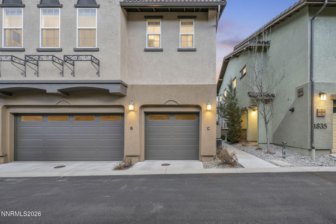
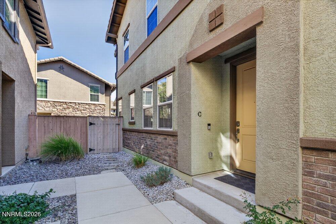
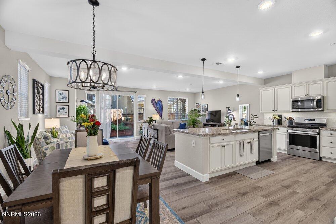
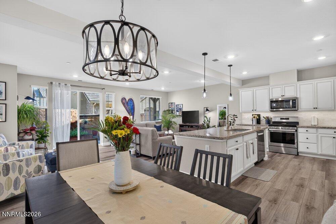
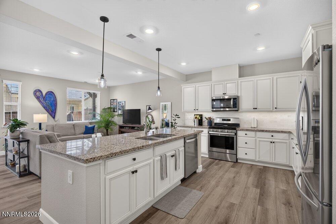
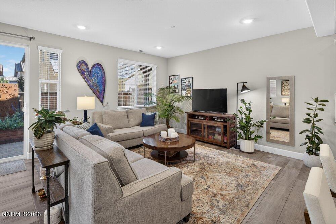
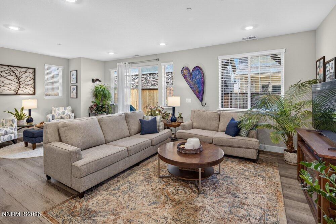
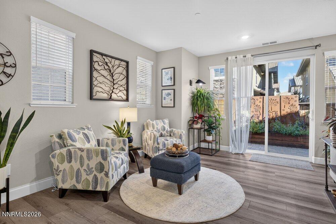
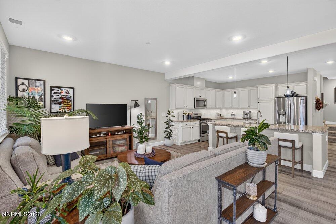
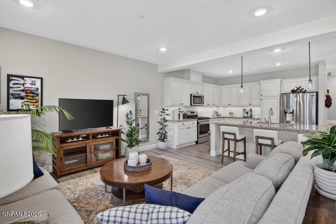
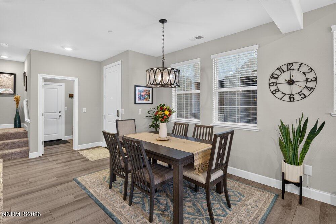
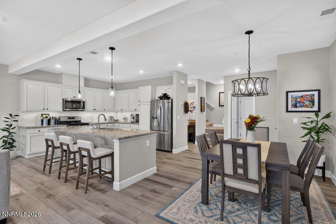
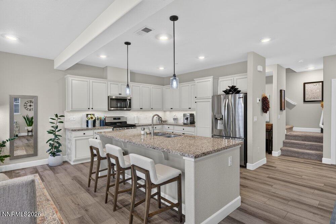
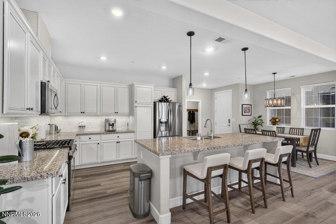
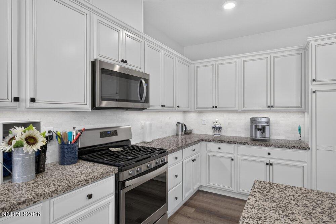
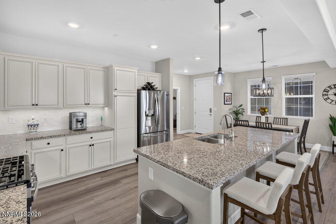
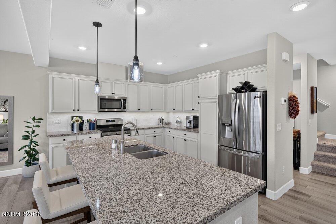
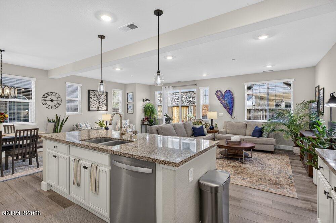
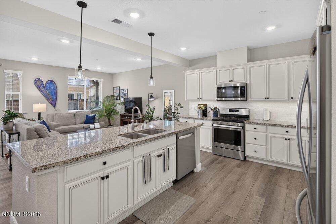
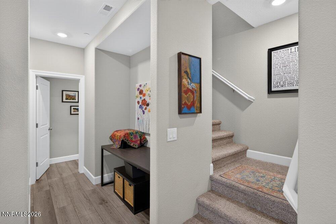
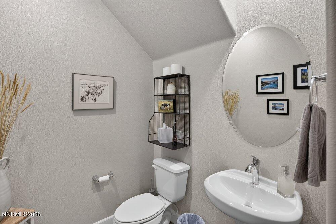
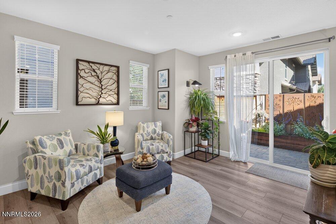
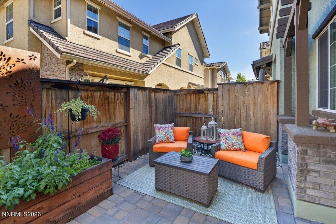
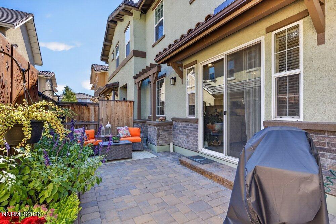
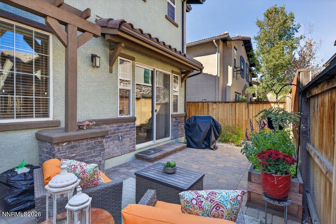
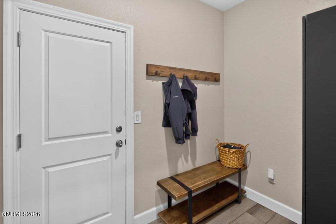
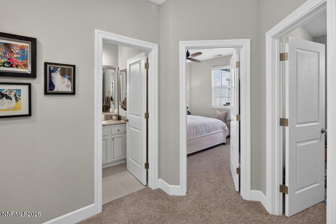
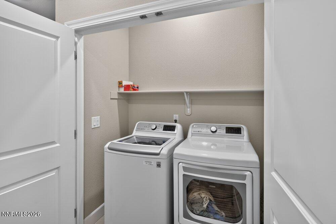
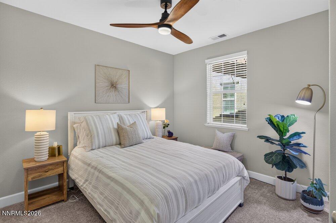
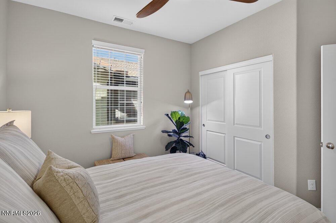
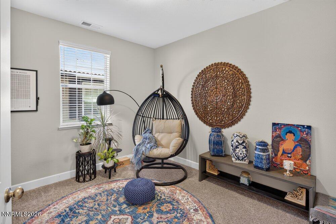
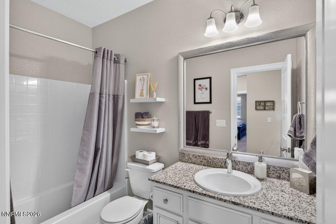
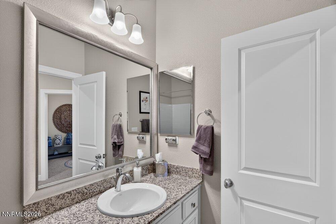
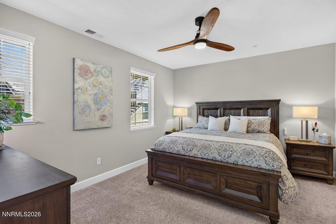
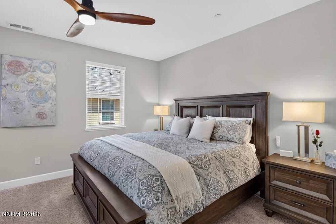
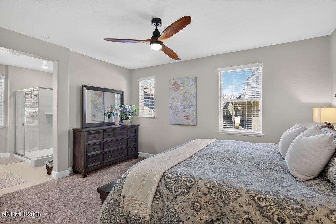
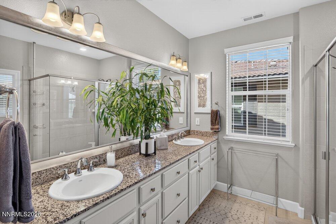
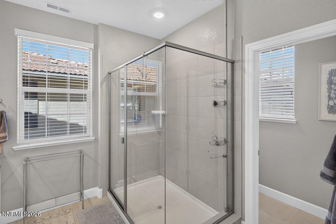
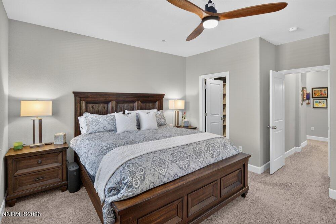
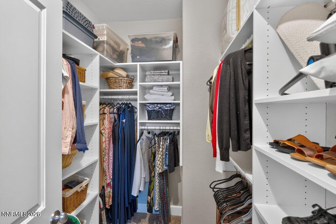
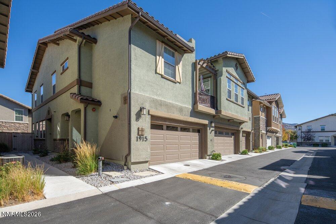
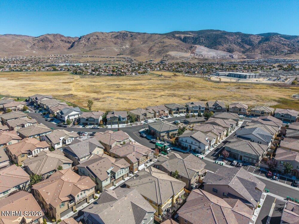
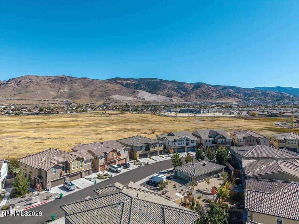
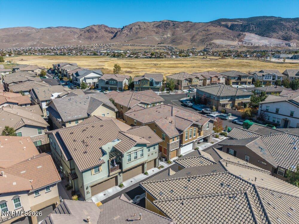
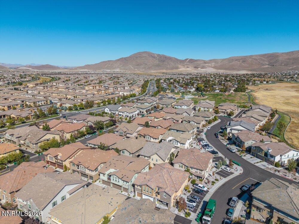
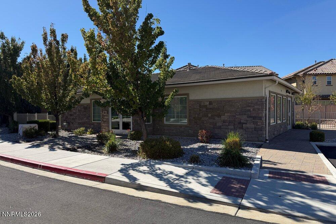
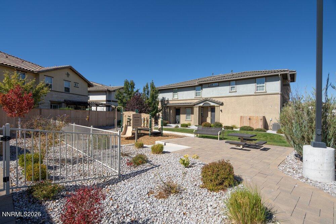
Welcome to this immaculate, contemporary 3-bedroom, 3-bathroom home located in the desirable 89521 zip code of Reno. Built in 2019, this property offers a clean, perfectly maintained and exceptionally well-planned 1,831-square-foot floor plan designed for both comfort and effortless entertaining. Spread across two stories, the home features a bright, open-concept living space that seamlessly connects the main living areas. The modern kitchen is equipped with sleek finishes and ample storage, flowing effortlessly into the dining and living spaces. Upstairs, you'll find generously sized bedrooms, including a private primary retreat complete with an en-suite bath, offering plenty of space to relax and unwind. Additional highlights include a secure 2-car garage, low-maintenance appeal, and contemporary styling throughout. Conveniently situated close to local shopping, dining, parks, and major commuter routes, this property delivers the ideal Reno lifestyle.
Details
| MLS # | 260013135 |
|---|---|
| Listing Type | For Sale |
| Style | Condominium |
| HOA Dues | $204 |
| Sub-Type | Resale |
| Status | Active |
| Year | 2018 |
| Days On Site | 12 |
| Listing Provided By | Keller Williams Group One Inc. | Amber Klingensmith |
Features
| Bed(s) | 3 |
|---|---|
| Bath(s) | 3 Total |
| SQ Feet | 1,833 |
| Garage | 2 |
| Story(s) | 2 |
| Zoning | MF-4 |
| Acreage | 0.05 |
Interior
| Heating | Forced Air, Natural Gas |
|---|---|
| Heating Yes / No | Yes |
| Cooling | Central Air |
| Cooling Yes / No | Yes |
| Window Features | Blinds, Double Pane Windows, Vinyl Frames |
| Interior Features | Breakfast Bar, Ceiling Fan(s), High Ceilings, Kitchen Island, Smart Thermostat, Walk-In Closet(s) |
| Appliances | Dishwasher, Disposal, Gas Range, Microwave, Refrigerator, Self Cleaning Oven |
| Fireplace Yes / No | No |
| Fireplaces Total | 0 |
Exterior
| Roof | Tile |
|---|---|
| Exterior Features | Rain Gutters |
| Security Features | Keyless Entry, Smoke Detector(s) |
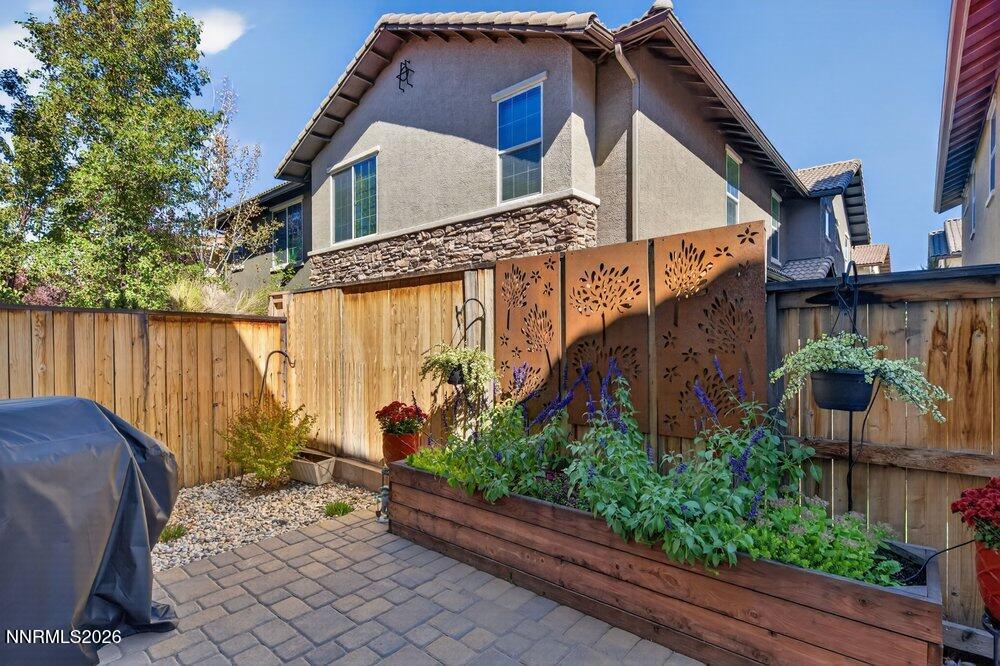
| Lot Features | Landscaped, Level, Sprinklers In Rear |
| Construction Materials | Stucco |
| Road Responsibility | Private Maintained Road, Public Maintained Road |
| Foundation Details | Slab |
| Fencing | Back Yard, Full |
Parking
| Parking Features | Additional Parking, Attached, Garage, Garage Door Opener |
|---|---|
| Garage Yes / No | Yes |
| Attached Garage Yes / No | Yes |
Utilities
| Utilities | Electricity Connected, Internet Available, Internet Connected, Natural Gas Connected, Sewer Connected, Water Connected, Cellular Coverage, Water Meter Installed |
|---|---|
| Sewer | Public Sewer |
Location
| Senior Community Yes / No | No |
|---|
Taxes
| Property | 3714 |
|---|
Area Information
| State | NV |
|---|---|
| County | Washoe |
| City | Reno |
| Zip Code | 89521 |
| Area | Washoe |
| Community Name | Esplanade At Damonte Ranch Village 24D |
| School District | Reed |
| Elementary School | Juniper |
| High School | Reed |
| Listing VS Median (in Esplanade At Damonte Ranch Village 24D) | |
Price: $550,000 low | high Med: $550,000 sqft: 1,833 low | high Med: 1,833 $ / sqft: $300 low | high Med: $300 On site: 12 low | high Med: 12 | |
Market Activity 89521
Request a showing
Request a showing
Contact
Learn More About This Property

| State | NV |
|---|---|
| County | Washoe |
| City | Reno |
| Zip Code | 89521 |
| Area | Washoe |
| Community Name | Esplanade At Damonte Ranch Village 24D |
| School District | Reed |
| Elementary School | Juniper |
| High School | Reed |
| Listing VS Median (in Esplanade At Damonte Ranch Village 24D) | |
Price: $550,000 low | high Med: $550,000 sqft: 1,833 low | high Med: 1,833 $ / sqft: $300 low | high Med: $300 On site: 12 low | high Med: 12 | |