 New Listing
1915 Midas Drive,Winnemucca, NV 89445
Winnemucca, NV 89445

Description
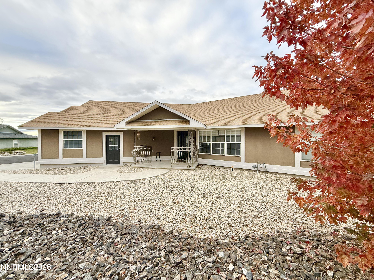
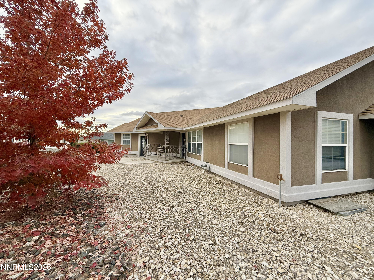
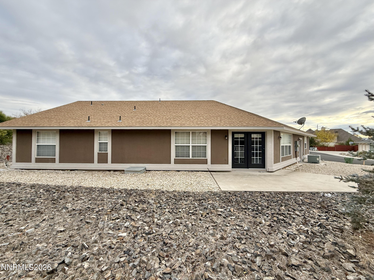
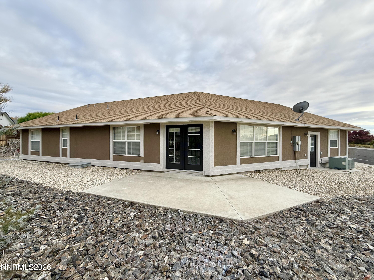
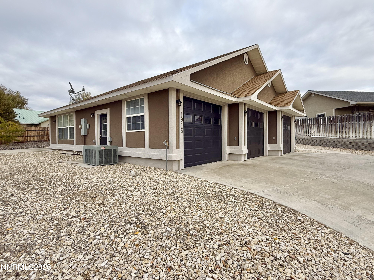
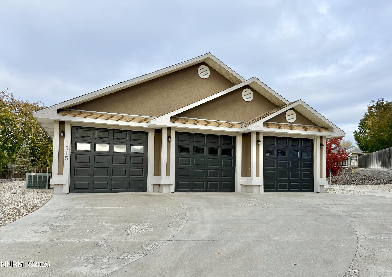
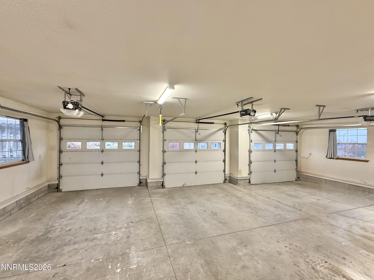
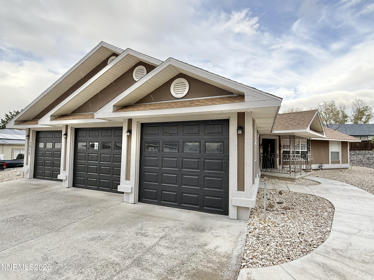
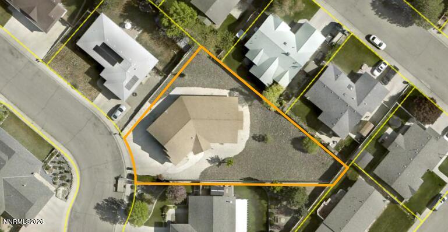
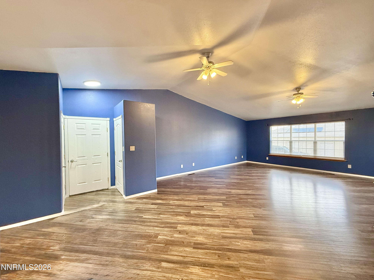
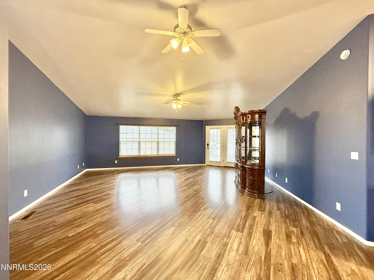
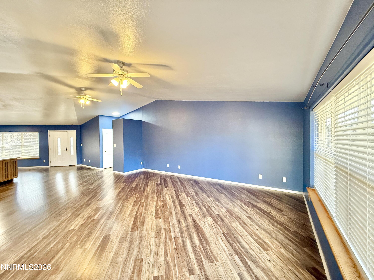
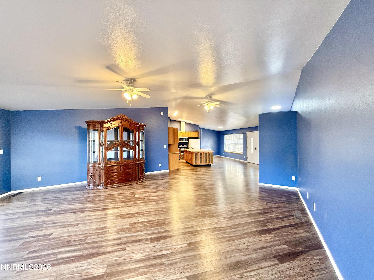
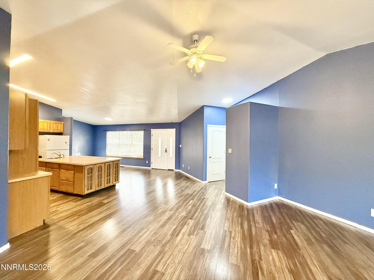
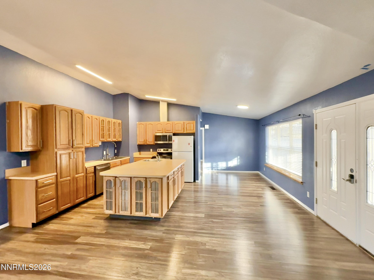
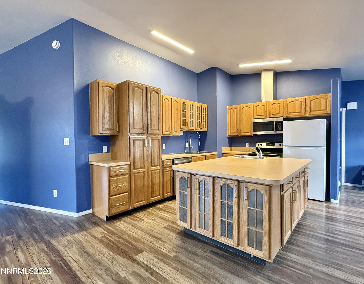
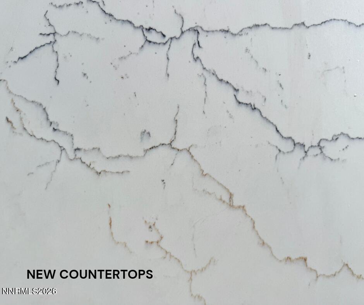
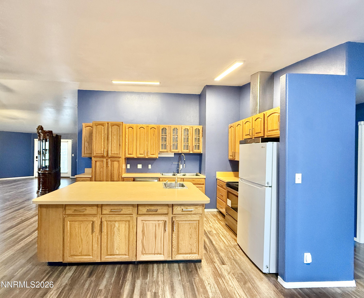
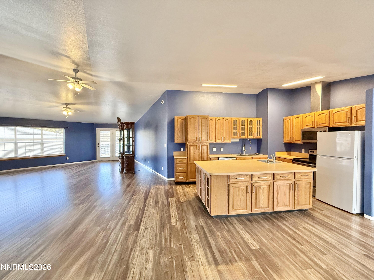
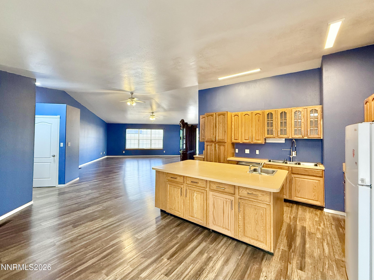
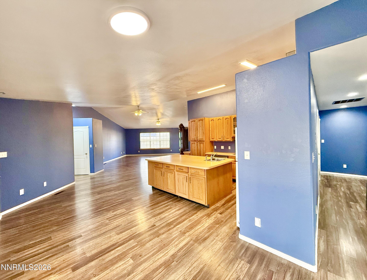
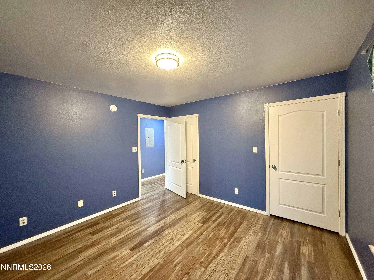
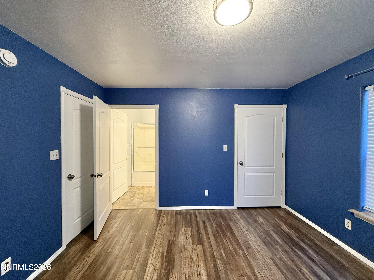
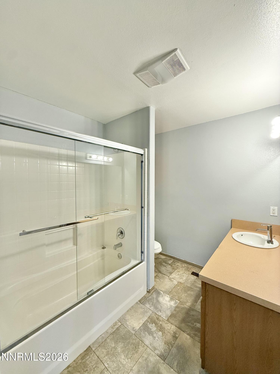
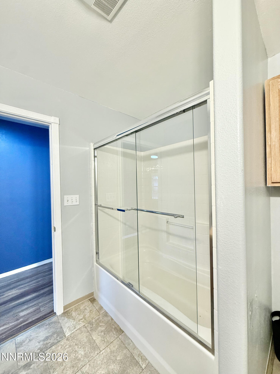
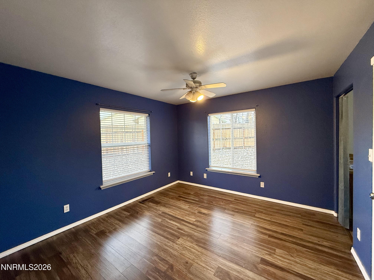
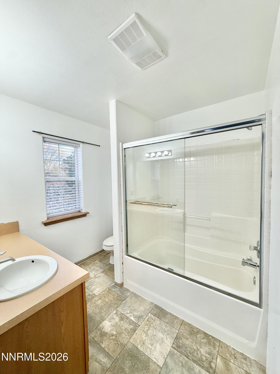
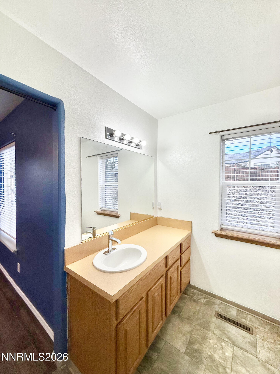
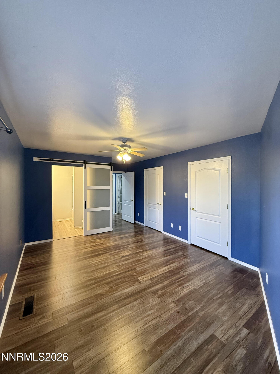
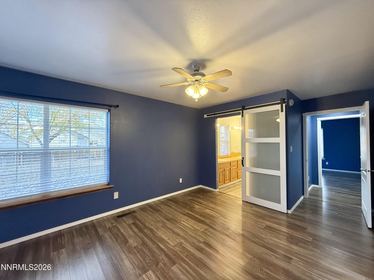
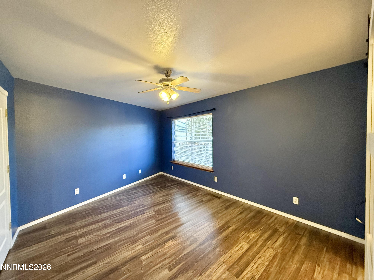
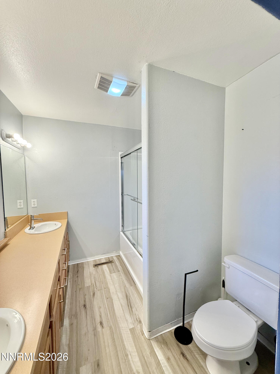
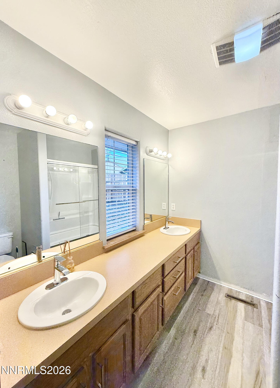
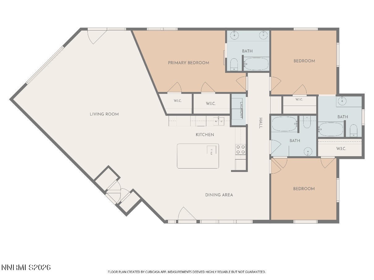
3 BEDROOMS EACH WITH AN ENSUITE BATHROOM! 1915 Midas is turnkey and move in ready! It was designed with comfort and entertaining in mind. The open concept layout seamlessly blends the living, dining and kitchen areas to create the perfect space for gatherings with family and friends. Soon to be updated with brand new Quartz countertops, this kitchen serves as the central hub of the home. The large island countertop provides a versatile canvas for prep work. A 12" overhang / bar will be added with the new countertops to provide casual dining and party layouts. The spacious living / family room can accommodate large furniture pieces and almost any furniture layout. The home boasts 2 porch arears, a large backyard, a finished, 3 car garage, central AC and so much more. All kitchen appliances including washer and dryer will transfer with the property. Schedule your private showing today! Don't miss your chance to host an unforgettable Christmas or New Year's Eve party in your new home!
Details
| MLS # | 260014329 |
|---|---|
| Listing Type | For Sale |
| Style | House |
| Sub-Type | Resale |
| Status | Active |
| Year | 2004 |
| Days On Site | 2 |
| Listing Provided By | NextHome eNVy Real Estate Professionals | Lana Melver |
Features
| Bed(s) | 3 |
|---|---|
| Bath(s) | 3 Total |
| SQ Feet | 1,883 |
| Garage | 3 |
| Story(s) | 1 |
| Zoning | R-1-6 |
| Acreage | 0.31 |
Interior
| Heating | Forced Air, Natural Gas |
|---|---|
| Heating Yes / No | Yes |
| Cooling | Central Air |
| Cooling Yes / No | Yes |
| Window Features | Double Pane Windows, Vinyl Frames |
| Interior Features | Ceiling Fan(s), High Ceilings, Kitchen Island, No Interior Steps, Vaulted Ceiling(s), Walk-In Closet(s) |
| Appliances | Dishwasher, Disposal, Dryer, Electric Range, Microwave, Washer |
| Fireplace Yes / No | No |
Exterior
| Roof | Composition, Pitched, Shingle |
|---|---|
| Exterior Features | None |
| Security Features | Carbon Monoxide Detector(s), Smoke Detector(s) |
| Lot Features | Gentle Sloping, Level |
| Construction Materials | Stucco |
| Foundation Details | Crawl Space, Full Perimeter |
| Fencing | Back Yard |
Parking
| Parking Features | Attached, Garage, Garage Door Opener |
|---|---|
| Garage Yes / No | Yes |
| Attached Garage Yes / No | Yes |
Utilities
| Utilities | Electricity Connected, Internet Available, Natural Gas Connected, Sewer Connected, Water Connected |
|---|---|
| Sewer | Public Sewer |
Location
| Senior Community Yes / No | No |
|---|
Taxes
| Property | 3114 |
|---|
Area Information
| State | NV |
|---|---|
| County | Humboldt |
| City | Winnemucca |
| Zip Code | 89445 |
| Area | Humboldt |
| Community Name | Skyland Dev |
| School District | Albert Lowry High School |
| Elementary School | Sonoma Heights Elementary |
| High School | Albert Lowry High School |
| Listing VS Median (in Skyland Dev) | |
Price: $539,900 low | high Med: $539,900 sqft: 1,883 low | high Med: 1,883 $ / sqft: $287 low | high Med: $287 On site: 2 low | high Med: 2 | |
Market Activity 89445
Request a showing
Request a showing
Contact
Learn More About This Property

| State | NV |
|---|---|
| County | Humboldt |
| City | Winnemucca |
| Zip Code | 89445 |
| Area | Humboldt |
| Community Name | Skyland Dev |
| School District | Albert Lowry High School |
| Elementary School | Sonoma Heights Elementary |
| High School | Albert Lowry High School |
| Listing VS Median (in Skyland Dev) | |
Price: $539,900 low | high Med: $539,900 sqft: 1,883 low | high Med: 1,883 $ / sqft: $287 low | high Med: $287 On site: 2 low | high Med: 2 | |