
 New Listing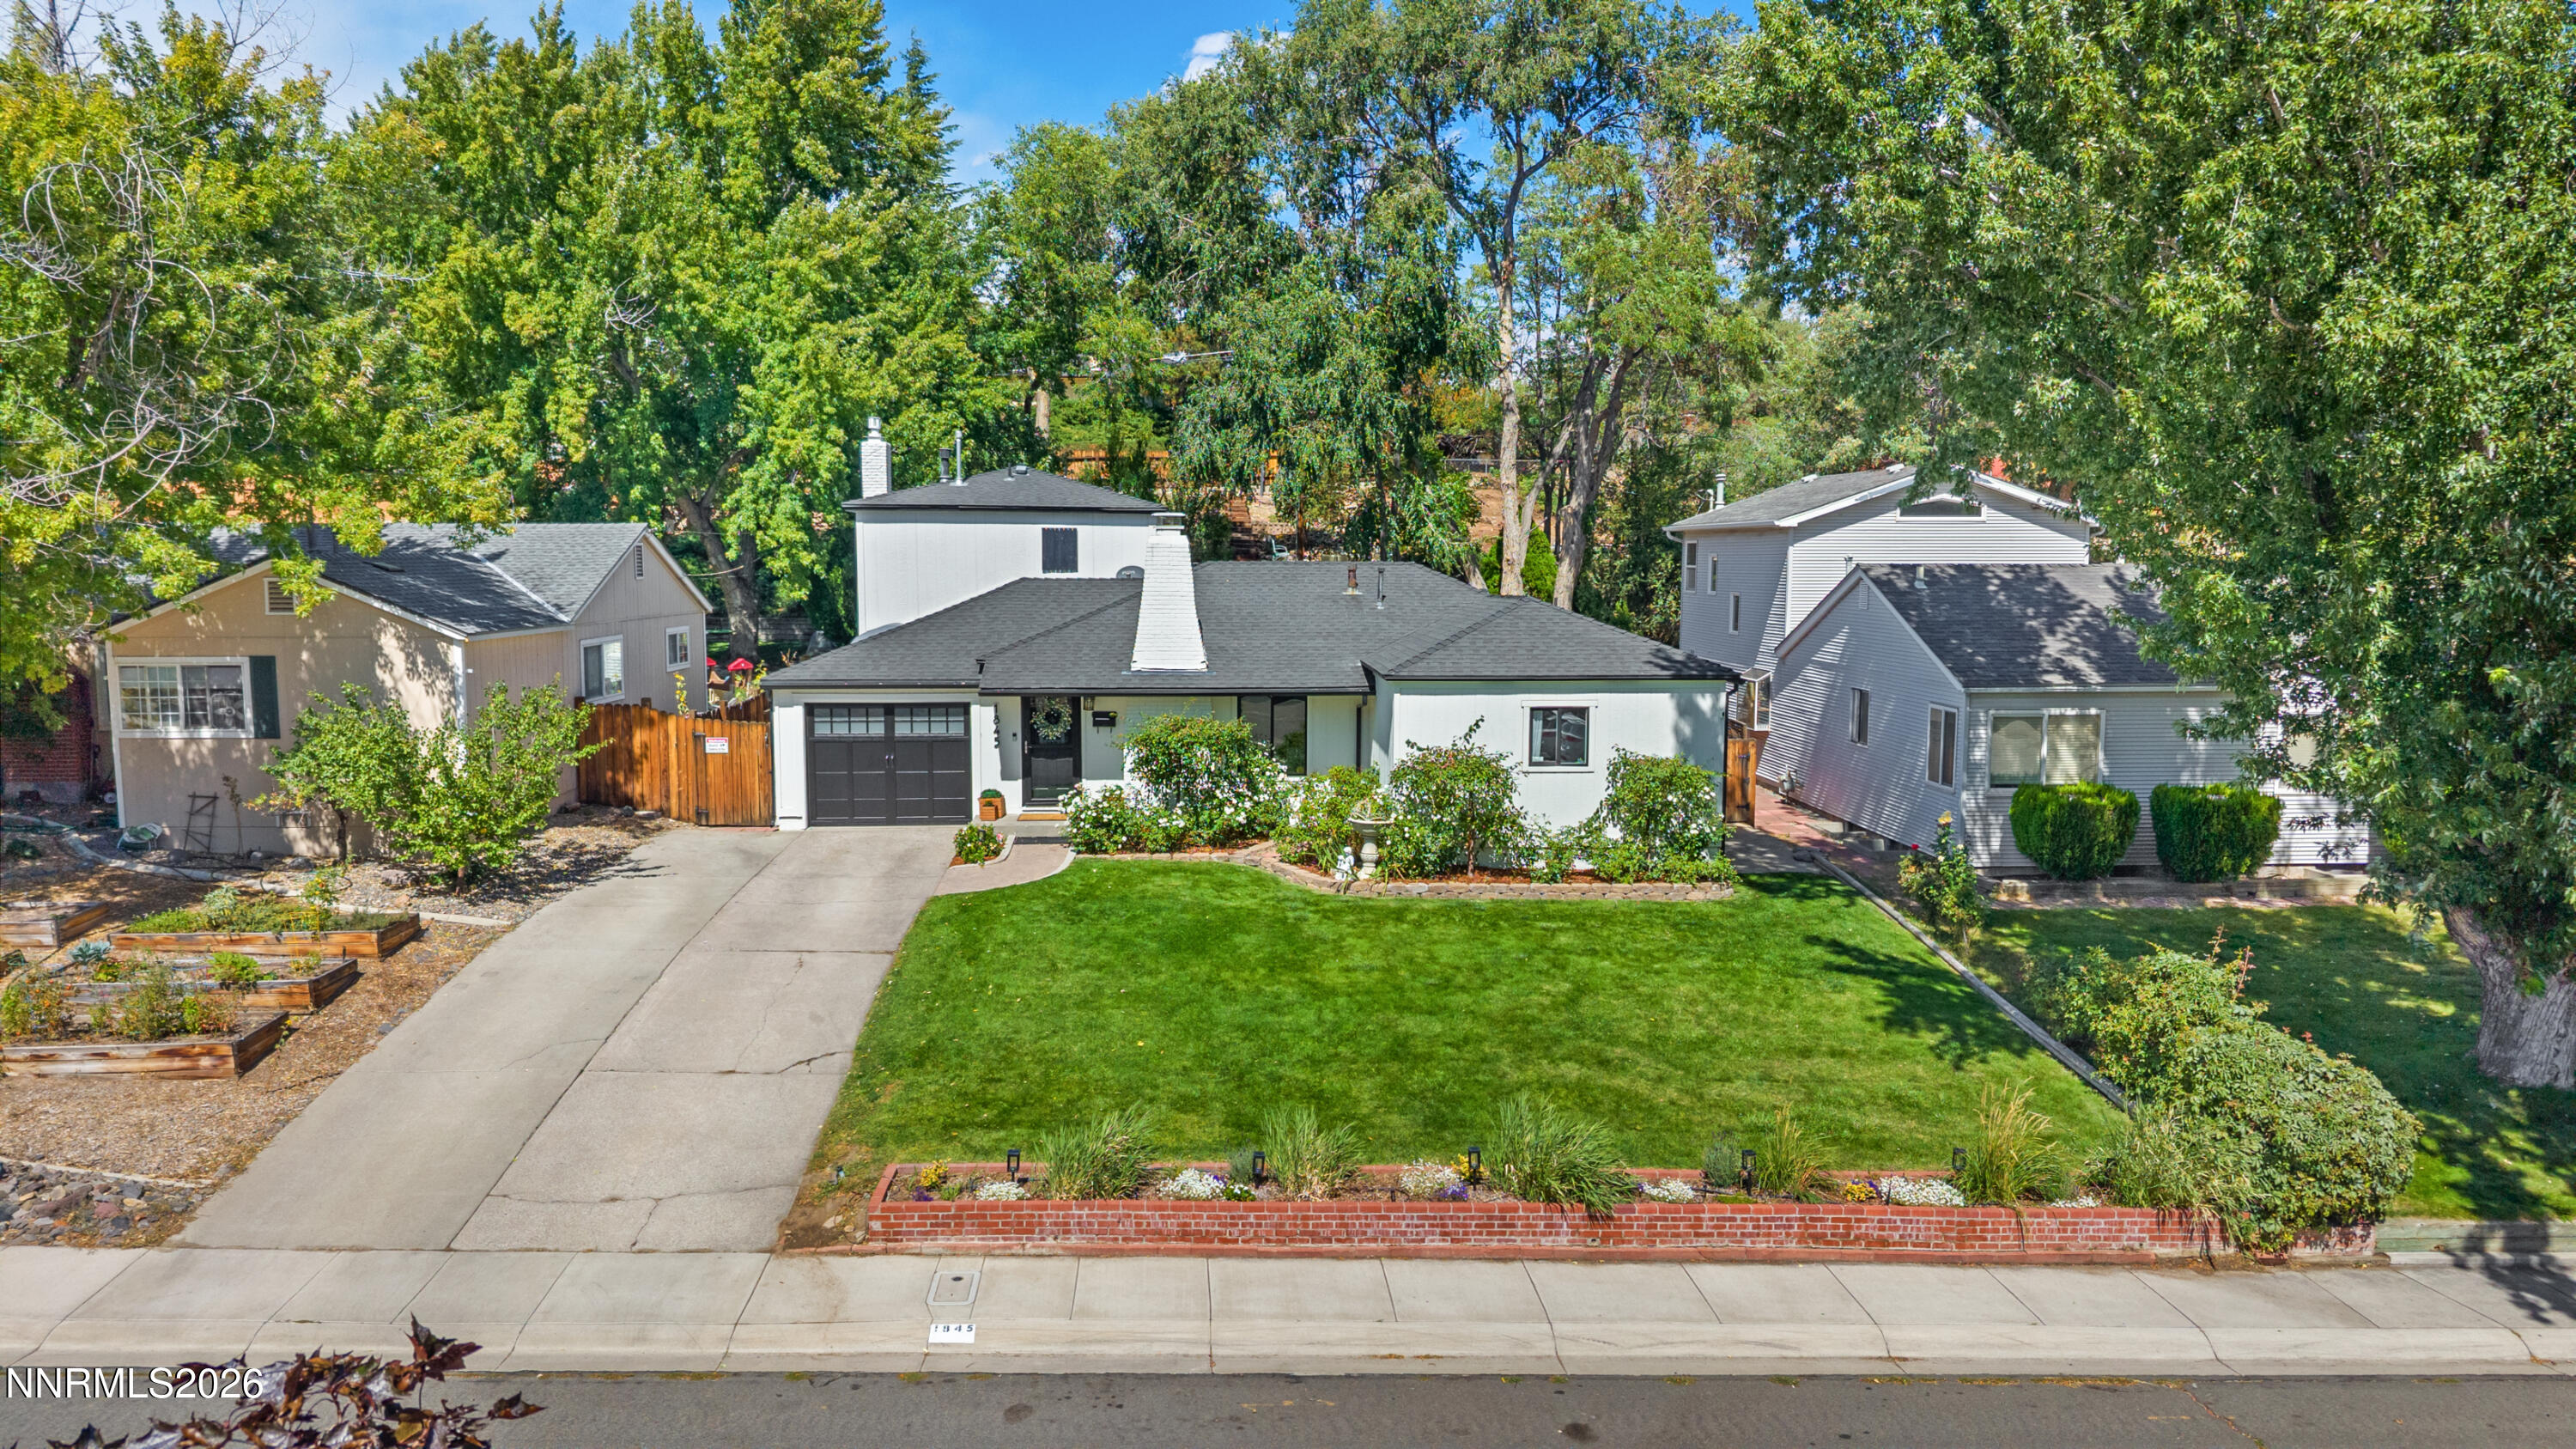

Description
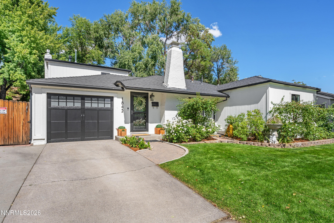
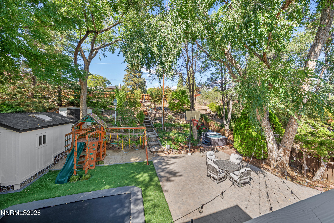
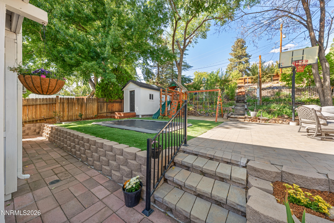
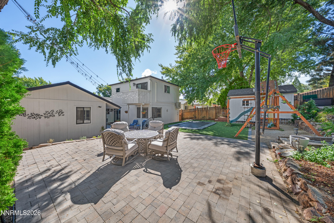
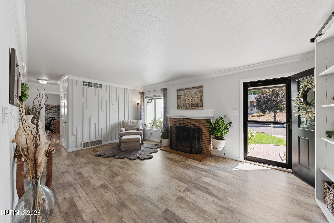
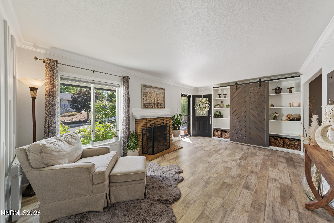
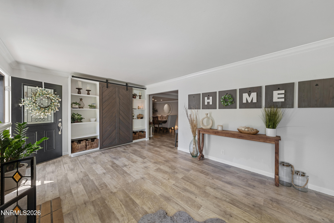
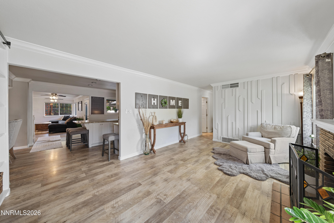
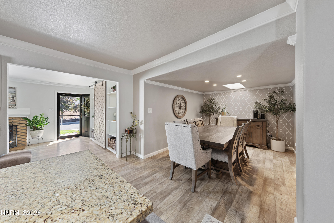
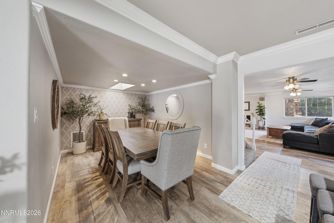
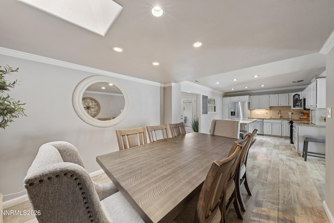
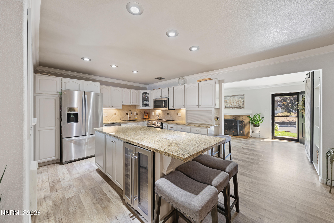
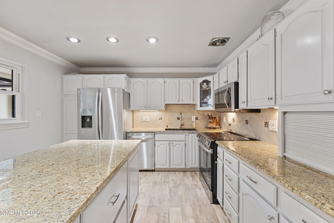
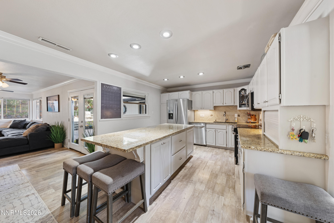
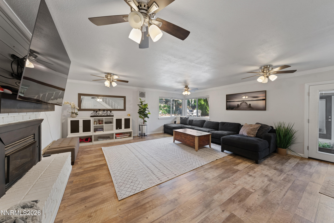
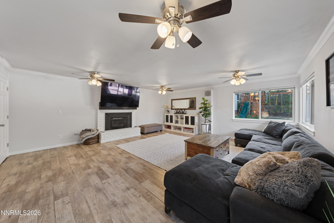
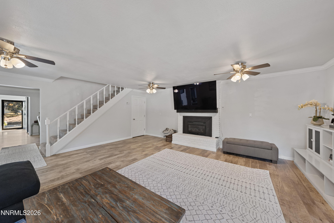
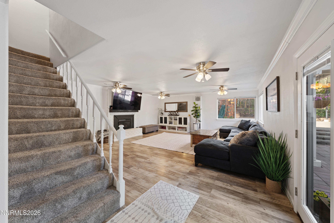
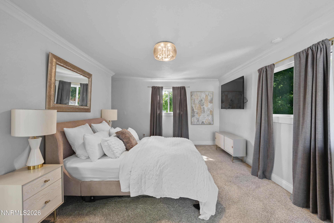
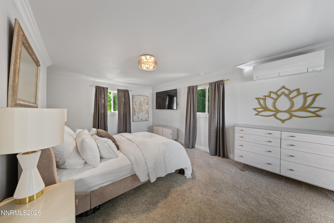
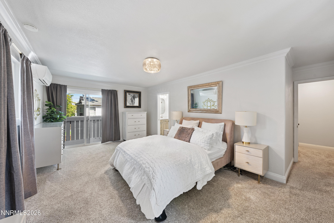
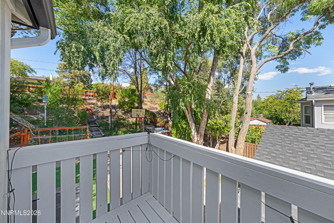
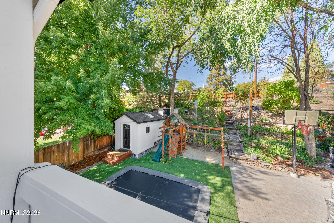
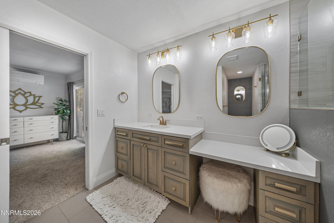
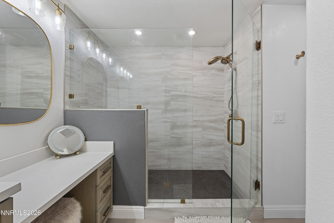
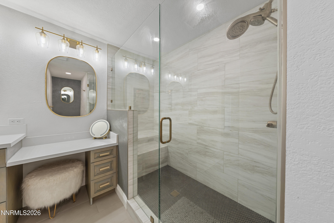
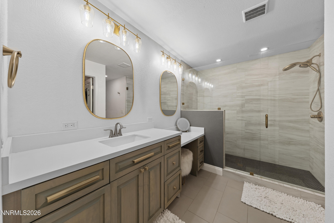
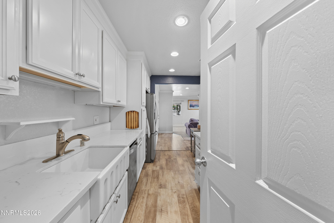
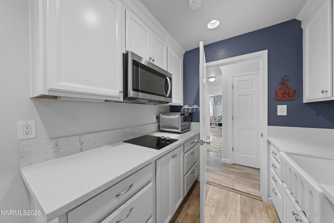
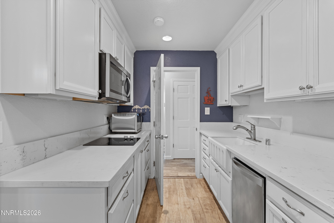
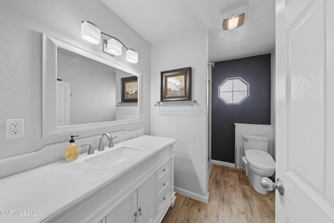
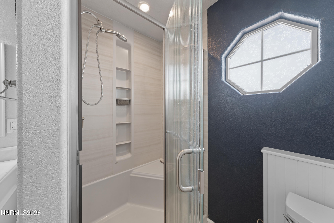
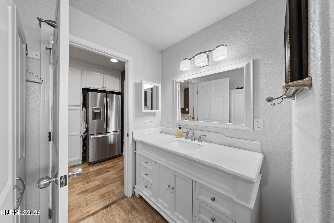
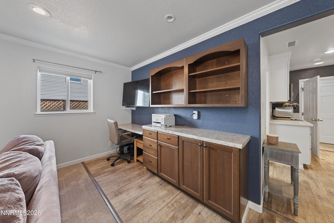
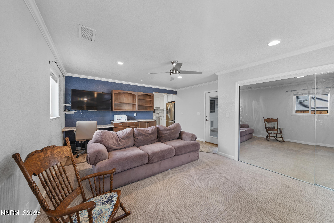
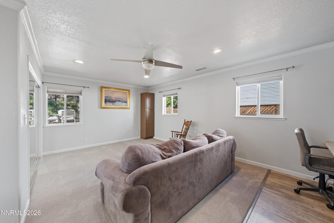
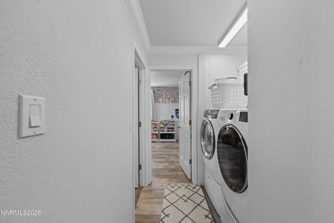
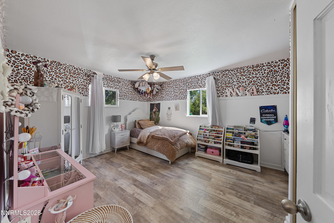
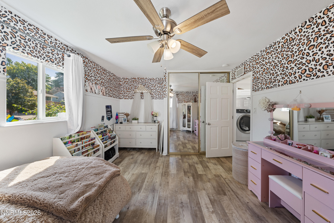
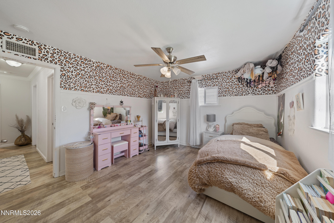
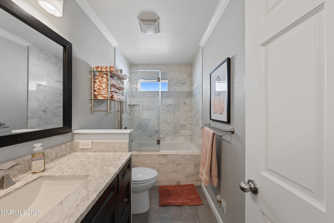
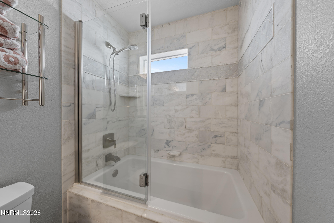
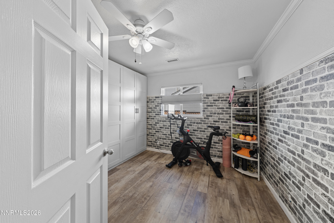
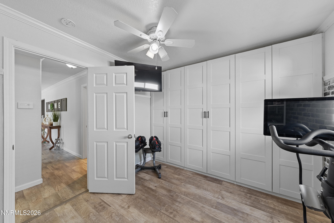
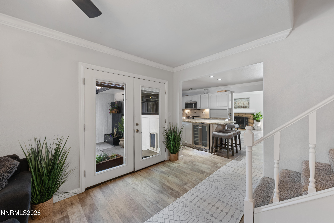
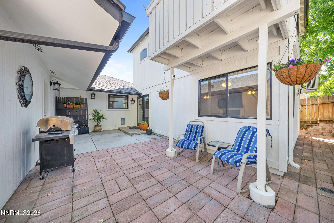
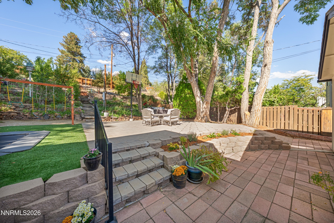
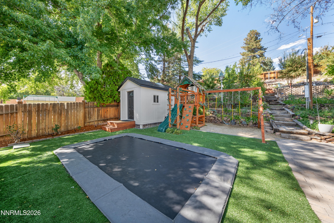
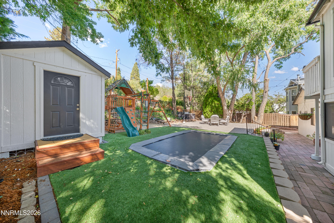
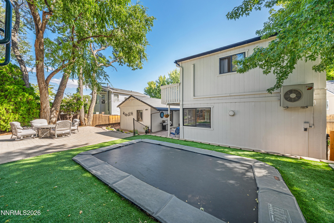
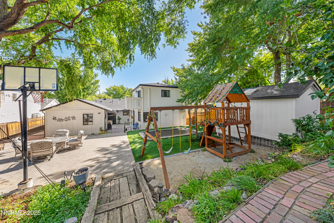
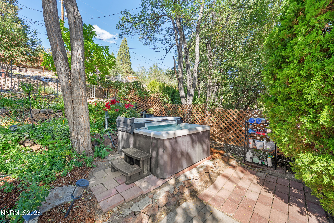
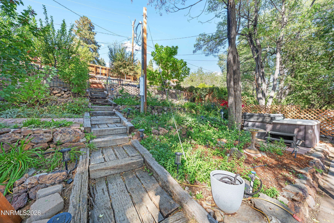
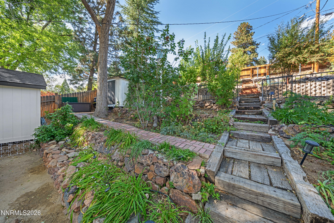
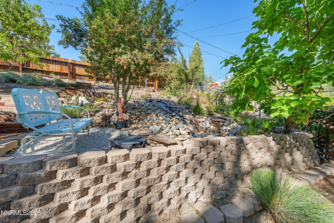
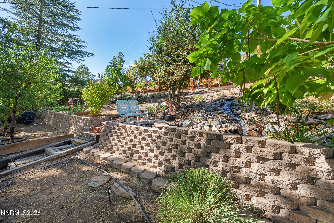
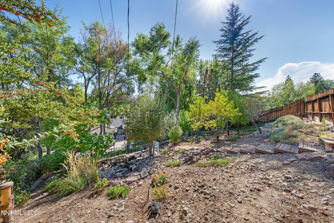
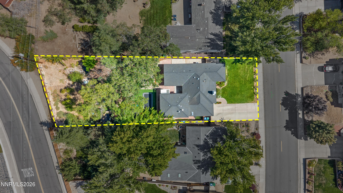
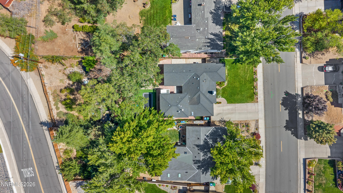
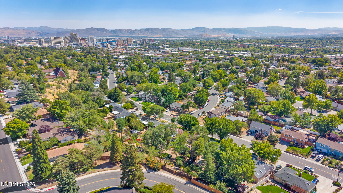
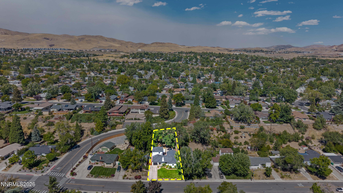
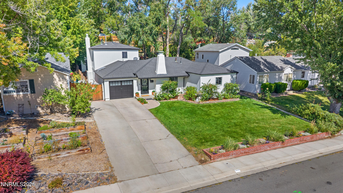
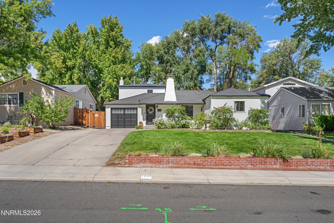
Completely remodeled and filled with unexpected extras, this is a home that delivers both inside and out. The main residence offers 3 bedrooms and 2 bathrooms with a fresh, beautifully updated interior, plus a true studio mother-in-law suite featuring an additional bedroom, bathroom, and full kitchen. An incredible space for extended family, guests, a private office, gym, or additional living space. Outside is where this property really sets itself apart. Tiered landscaping winds through mature trees and established gardens, with a water feature, built-in trampoline, playset, hot tub, storage shed, and multiple spaces to relax or entertain. The edible landscape is already established with strawberries, apples, peaches, plums, and tangerines. Additional updates include a new electrical panel and garage space for storage. Tucked into an established neighborhood around the corner from schools while still conveniently located near UNR and Downtown Reno, this home combines a beautifully remodeled interior, flexible living options, and a backyard you simply don't find every day.
Details
| MLS # | 260012022 |
|---|---|
| Listing Type | For Sale |
| Style | House |
| Sub-Type | Resale |
| Status | Active |
| Year | 1955 |
| Days On Site | 2 |
| Listing Provided By | Real Broker LLC | Jessica Hodges |
Features
| Bed(s) | 4 |
|---|---|
| Bath(s) | 3 Total |
| SQ Feet | 2,704 |
| Story(s) | 2 |
| Zoning | SF8 |
| Acreage | 0.28 |
Interior
| Heating | Forced Air, Natural Gas |
|---|---|
| Heating Yes / No | Yes |
| Cooling | Central Air |
| Cooling Yes / No | Yes |
| Window Features | Blinds, Double Pane Windows, Drapes, ENERGY STAR Qualified Windows, Rods, Vinyl Frames |
| Interior Features | Breakfast Bar, Ceiling Fan(s), In-Law Floorplan, Kitchen Island, Pantry, Walk-In Closet(s) |
| Appliances | Additional Refrigerator(s), Dishwasher, Disposal, Dryer, Electric Range, ENERGY STAR Qualified Appliances, Microwave, Refrigerator, Washer |
| Fireplace Features | Gas, Insert, Wood Burning |
| Fireplace Yes / No | Yes |
| Fireplaces Total | 2 |
Exterior
| Roof | Composition, Pitched, Shingle |
|---|---|
| Security Features | Smoke Detector(s) |
| Lot Features | Landscaped, Level, Sloped Up, Sprinklers In Front, Sprinklers In Rear |
| Road Responsibility | Public Maintained Road |
| Foundation Details | Crawl Space |
| Fencing | Back Yard |
Parking
| Parking Features | Attached, Garage |
|---|---|
| Garage Yes / No | Yes |
| Attached Garage Yes / No | Yes |
Utilities
| Utilities | Cable Connected, Electricity Connected, Internet Connected, Natural Gas Connected, Phone Connected, Sewer Connected, Water Connected, Cellular Coverage |
|---|---|
| Sewer | Public Sewer |
Location
| Senior Community Yes / No | No |
|---|
Taxes
| Property | 1762 |
|---|
Area Information
| State | NV |
|---|---|
| County | Washoe |
| City | Reno |
| Zip Code | 89503 |
| Area | Washoe |
| Community Name | Elmcrest Heights 3 |
| School District | McQueen |
| Elementary School | Elmcrest |
| High School | McQueen |
| Listing VS Median (in Elmcrest Heights 3) | |
Price: $825,000 low | high Med: $825,000 sqft: 2,704 low | high Med: 2,704 $ / sqft: $305 low | high Med: $305 On site: 2 low | high Med: 2 | |
Market Activity 89503
Request a showing
Request a showing
Contact
Learn More About This Property

| State | NV |
|---|---|
| County | Washoe |
| City | Reno |
| Zip Code | 89503 |
| Area | Washoe |
| Community Name | Elmcrest Heights 3 |
| School District | McQueen |
| Elementary School | Elmcrest |
| High School | McQueen |
| Listing VS Median (in Elmcrest Heights 3) | |
Price: $825,000 low | high Med: $825,000 sqft: 2,704 low | high Med: 2,704 $ / sqft: $305 low | high Med: $305 On site: 2 low | high Med: 2 | |
 | $620,0001765 Carlin StreetReno, NV 89503 |
 | $569,0001055 Tudor CourtReno, NV 89503 |