
Description
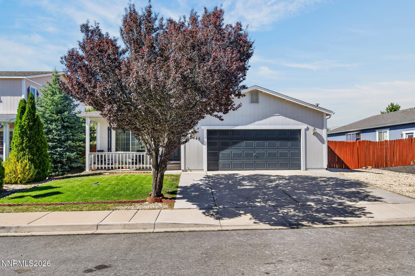
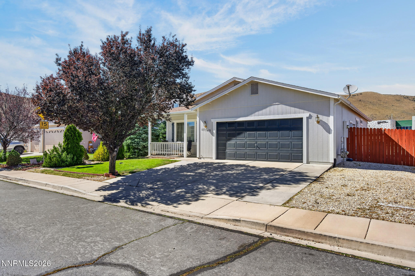
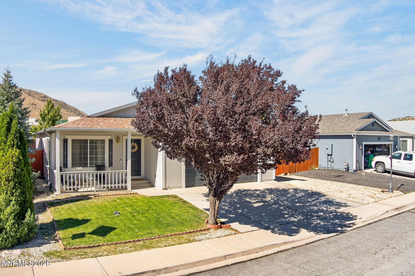
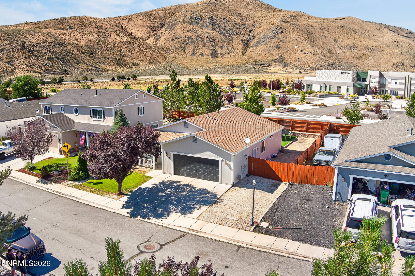
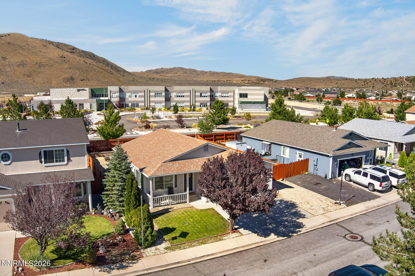
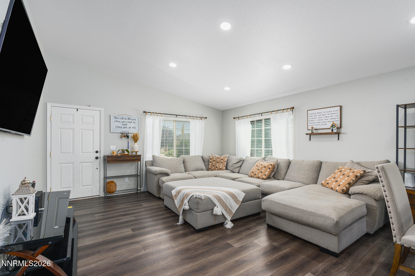
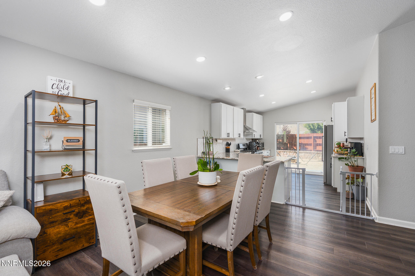
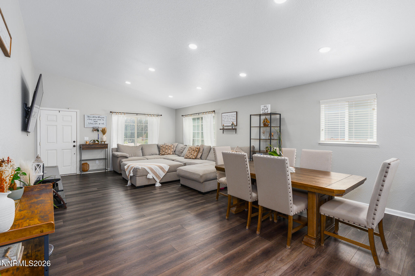
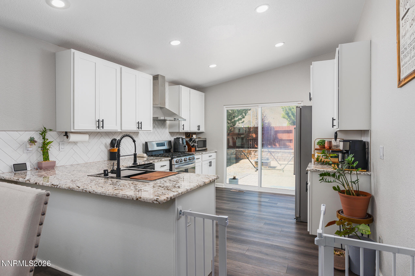
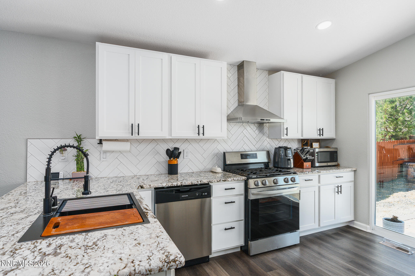
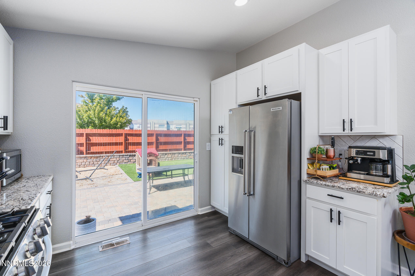
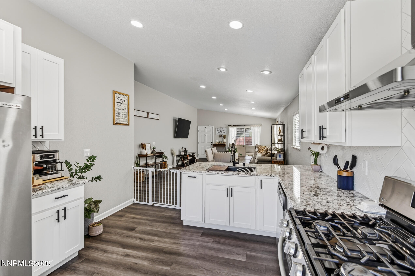
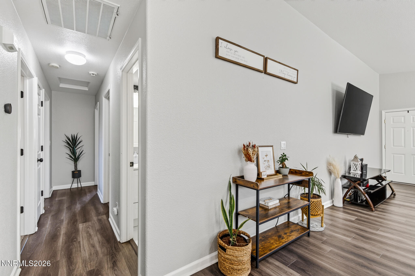
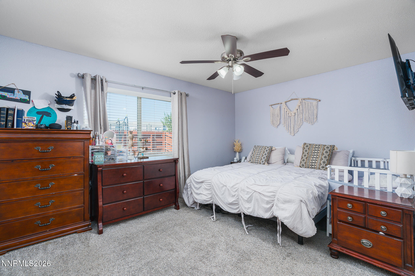
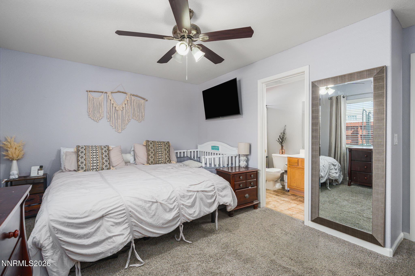
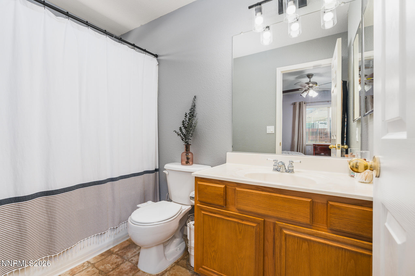
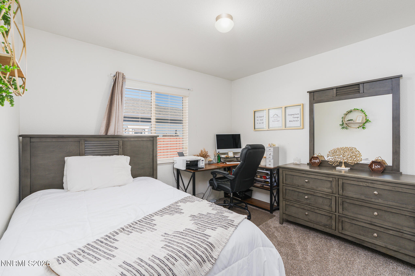
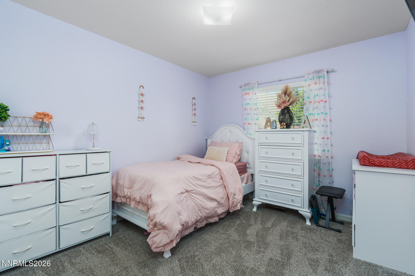
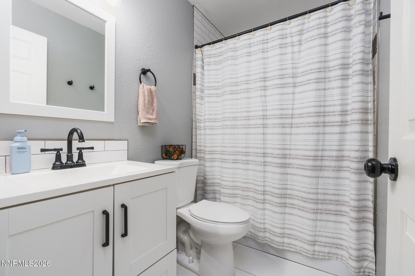
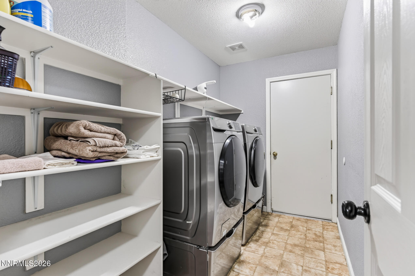
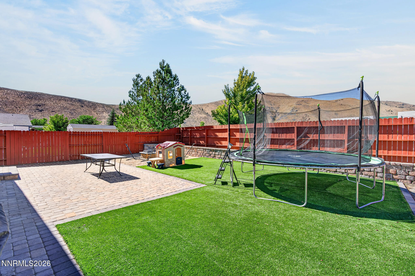
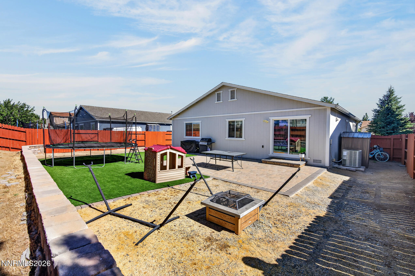
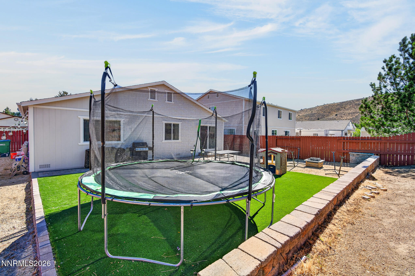
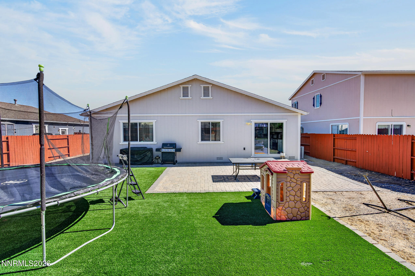
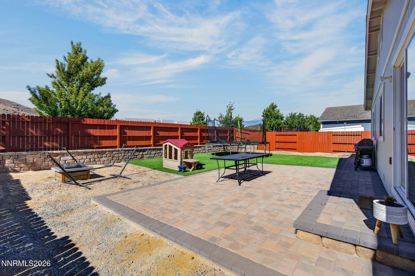
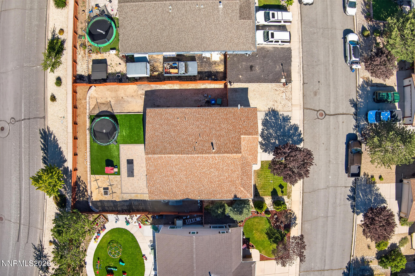
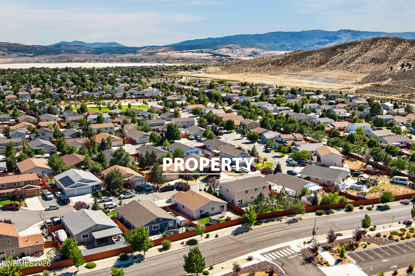
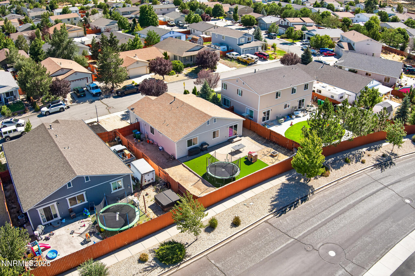
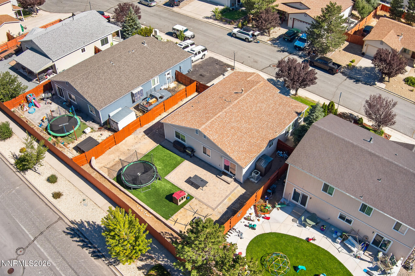
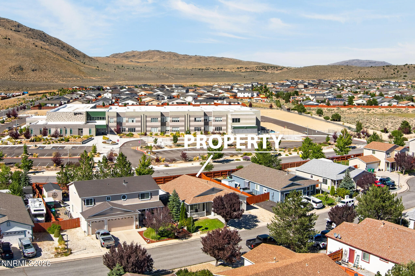
SELLER OFFERING UP TO $5,000 TOWARD BUYER'S CLOSING COSTS! Beautifully updated and truly move-in ready, this 3-bedroom Reno home has had over $40,000 in improvements. The remodeled kitchen is the standout, featuring white cabinetry, granite countertops, a striking herringbone backsplash, stainless-steel appliances, and a bright open connection to the living area. Major updates include central A/C and a new water heater, renovated hallway bathroom, fresh interior and exterior paint, upgraded backyard, and a newly stained fence. Enjoy a bright, inviting interior, covered front porch, and backyard ready for entertaining or relaxing. If you're looking for a home where the major updating has already been done-and where the seller is helping with your closing costs-this one deserves a look. Come see 17745 Live Oak Ct. and discover how easy move-in ready can be!
Details
| MLS # | 260010050 |
|---|---|
| Listing Type | For Sale |
| Style | House |
| HOA Dues | $129 |
| Sub-Type | Resale |
| Status | Active Under Contract-no Show |
| Year | 2005 |
| Days On Site | 47 |
| Listing Provided By | LPT Realty, LLC | Jonathan Barrera-Monroy |
Features
| Bed(s) | 3 |
|---|---|
| Bath(s) | 2 Total |
| SQ Feet | 1,297 |
| Story(s) | 1 |
| Zoning | MDS |
| Acreage | 0.15 |
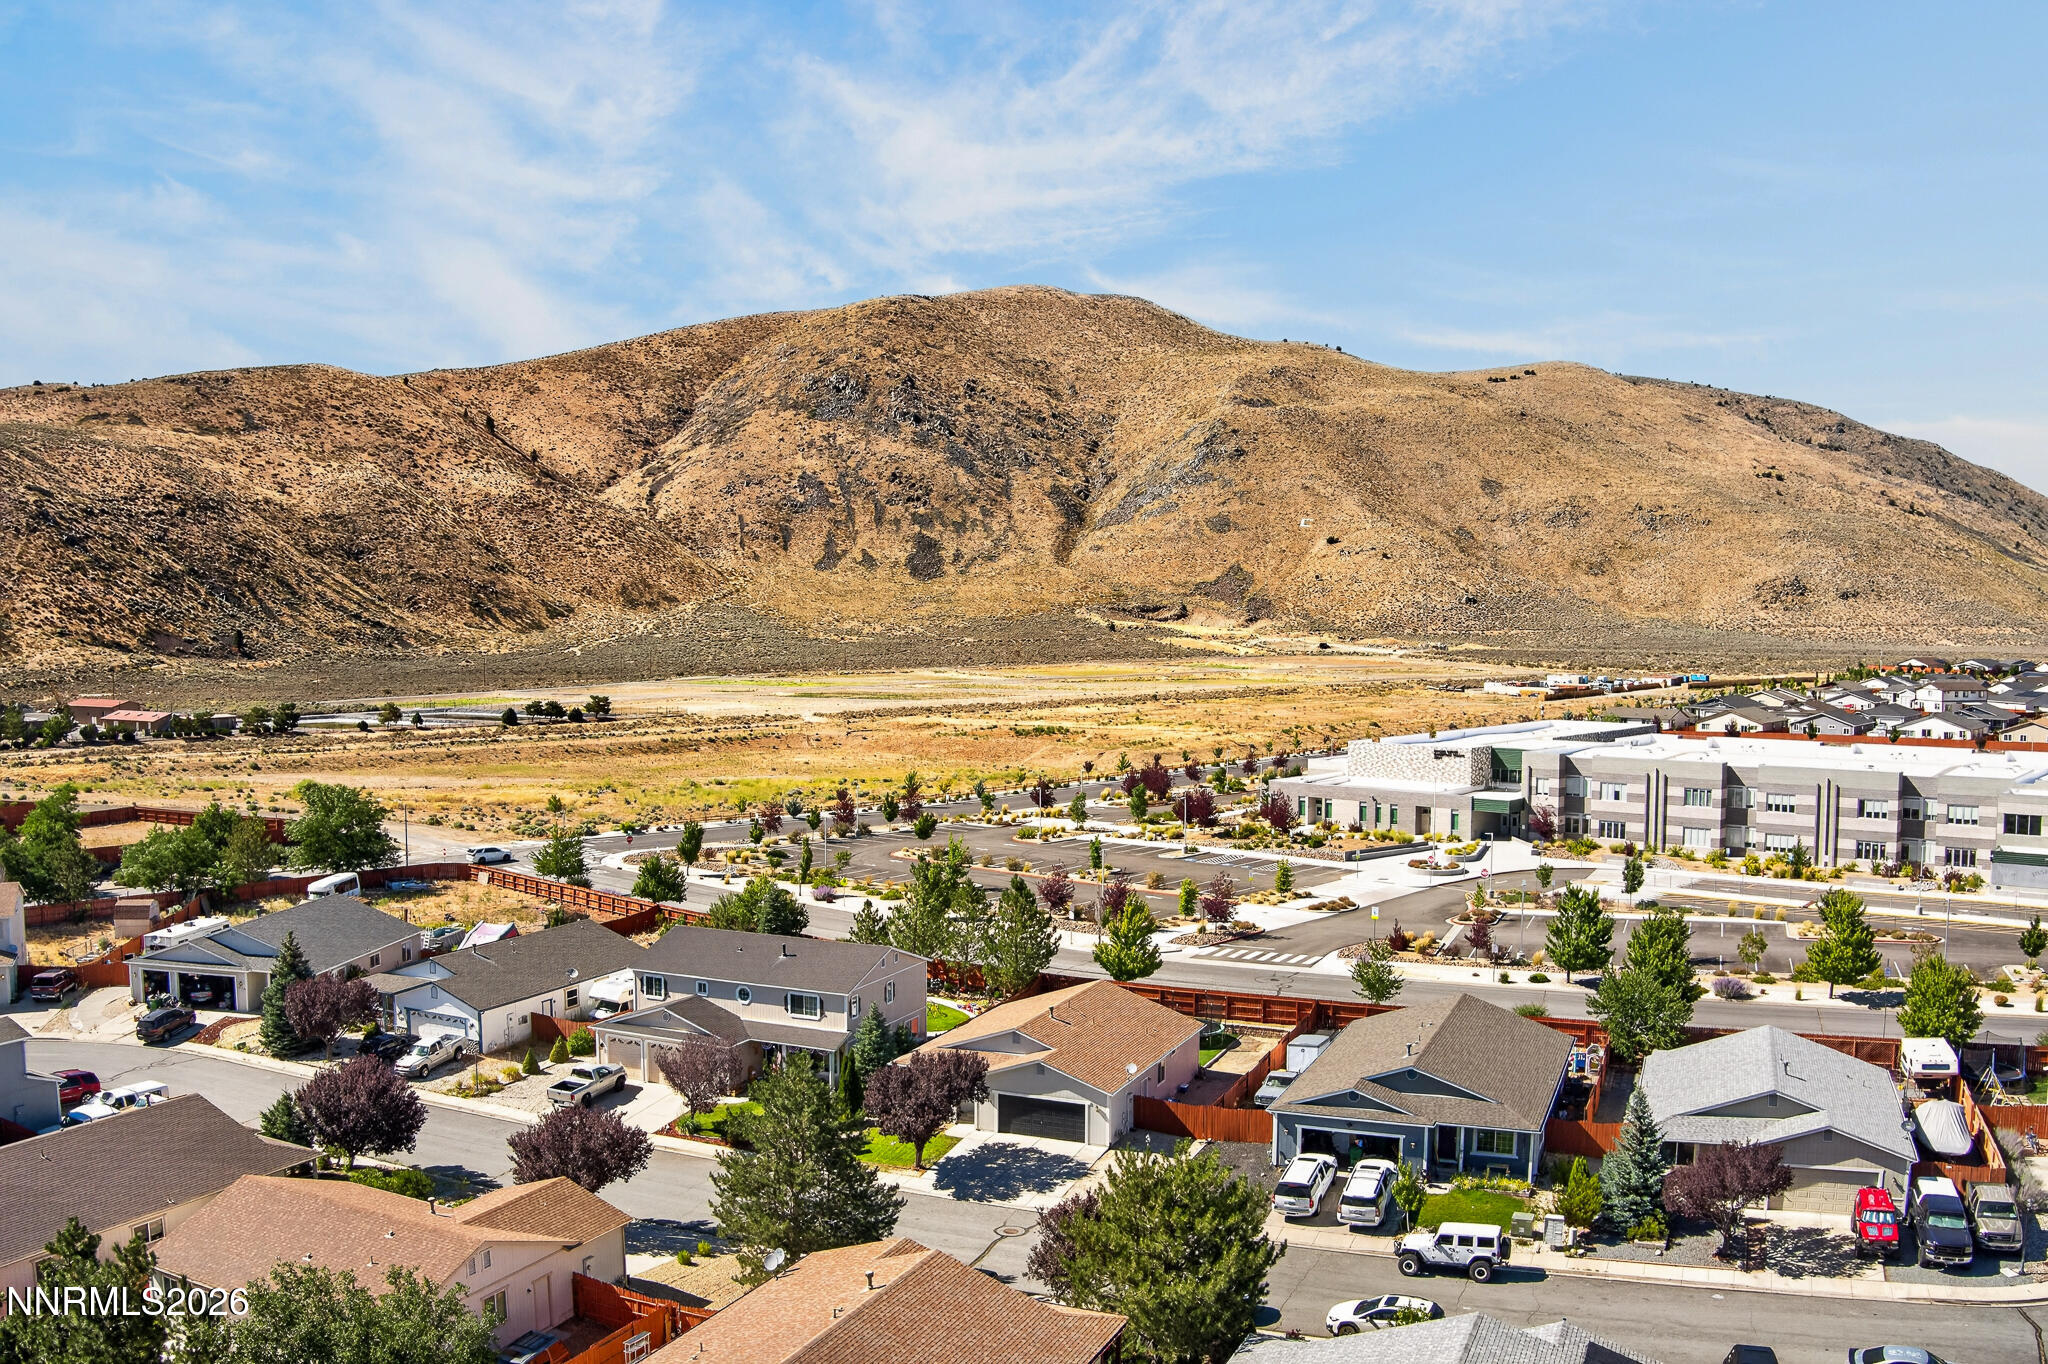
| Property View | Yes |
Interior
| Heating | ENERGY STAR Qualified Equipment, Natural Gas |
|---|---|
| Heating Yes / No | Yes |
| Cooling | Central Air, ENERGY STAR Qualified Equipment |
| Cooling Yes / No | Yes |
| Window Features | Blinds, Double Pane Windows, Vinyl Frames |
| Interior Features | Breakfast Bar, Ceiling Fan(s), High Ceilings, Pantry, Primary Downstairs, Smart Thermostat |
| Appliances | Dishwasher, Disposal, ENERGY STAR Qualified Appliances, Gas Cooktop, Refrigerator, Smart Appliance(s) |
| Fireplace Yes / No | No |
Exterior
| Roof | Composition, Pitched, Shingle |
|---|---|
| Exterior Features | Rain Gutters |
| Security Features | Carbon Monoxide Detector(s), Smoke Detector(s) |
| Lot Features | Artificial Turf, Landscaped, Level |
| Road Responsibility | Public Maintained Road |
| Foundation Details | Crawl Space |
| Fencing | Back Yard |
Parking
| Parking Features | Garage, RV Access/Parking |
|---|---|
| Garage Yes / No | Yes |
| Attached Garage Yes / No | No |
Utilities
| Utilities | Cable Connected, Electricity Connected, Internet Connected, Natural Gas Connected, Phone Connected, Sewer Connected, Water Connected, Cellular Coverage |
|---|---|
| Sewer | Public Sewer |
Location
| Senior Community Yes / No | No |
|---|
Taxes
| Property | 1356 |
|---|
Area Information
| State | NV |
|---|---|
| County | Washoe |
| City | Reno |
| Zip Code | 89508 |
| Area | Washoe |
| Community Name | Woodland Village Phase 13 |
| School District | North Valleys |
| Elementary School | Michael Inskeep |
| High School | North Valleys |
| Listing VS Median (in Woodland Village Phase 13) | |
Price: $454,999 low | high Med: $484,950 sqft: 1,297 low | high Med: 1,785 $ / sqft: $351 low | high Med: $289 On site: 47 low | high Med: 36 | |
Market Activity 89508
Request a showing
Request a showing
Contact
Learn More About This Property

| State | NV |
|---|---|
| County | Washoe |
| City | Reno |
| Zip Code | 89508 |
| Area | Washoe |
| Community Name | Woodland Village Phase 13 |
| School District | North Valleys |
| Elementary School | Michael Inskeep |
| High School | North Valleys |
| Listing VS Median (in Woodland Village Phase 13) | |
Price: $454,999 low | high Med: $484,950 sqft: 1,297 low | high Med: 1,785 $ / sqft: $351 low | high Med: $289 On site: 47 low | high Med: 36 | |