


Description
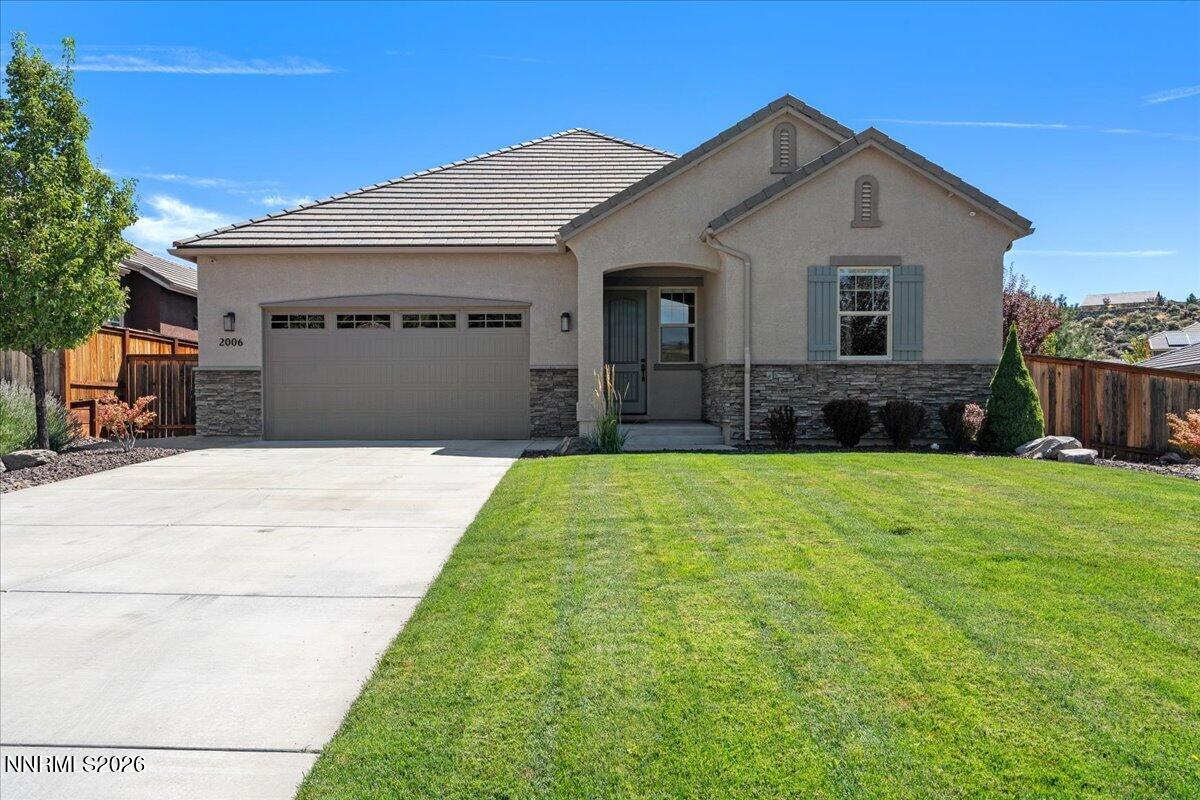
Tucked into the heart of Somersett, this 3-bedroom, 2.5-bath home offers exceptional value in one of the area's most desirable communities. The thoughtful floor plan places a private primary suite on the main level complete with a spacious walk-in closet and ensuite bath while two additional bedrooms and a full bath occupy the second floor, offering ideal separation for family or guests. Residents enjoy access to two golf courses, a community clubhouse with sauna and pool, splash pads for the kids, and basketball and tennis courts all just minutes from home. Meticulously maintained by its owners, this property is truly move-in ready. Schedule your private showing today.
Details
| MLS # | 260007949 |
|---|---|
| Listing Type | For Sale |
| Style | House |
| HOA Dues | $220 |
| Sub-Type | New Construction |
| Status | Active |
| Year | 2018 |
| Days On Site | 68 |
| Listing Provided By | RE/MAX Professionals-Carson | Jason Martinez |
Features
| Bed(s) | 3 |
|---|---|
| Bath(s) | 3 Total |
| SQ Feet | 2,810 |
| Story(s) | 2 |
| Zoning | SF3 |
| Acreage | 0.17 |
| Golf Course | Yes |
| Property View | Yes |
Interior
| Heating | Forced Air, Natural Gas |
|---|---|
| Heating Yes / No | Yes |
| Cooling | Central Air |
| Cooling Yes / No | Yes |
| Window Features | Blinds, Double Pane Windows, Vinyl Frames |
| Interior Features | Breakfast Bar, Ceiling Fan(s), Entrance Foyer, High Ceilings, Kitchen Island, Loft, Pantry, Primary Downstairs, Smart Thermostat, Walk-In Closet(s) |
| Appliances | Dishwasher, Gas Cooktop, Gas Range, Microwave, Oven, Refrigerator, Self Cleaning Oven, Smart Appliance(s) |
| Fireplace Yes / No | No |
| Fireplaces Total | 0 |
Exterior
| Roof | Pitched, Tile |
|---|---|
| Exterior Features | Dog Run, Rain Gutters |
| Security Features | Security System Owned, Smoke Detector(s) |
| Lot Features | Greenbelt, Landscaped, Level, Sprinklers In Front, Sprinklers In Rear |
| Construction Materials | Stucco |
| Road Responsibility | Public Maintained Road |
| Foundation Details | Slab |
| Fencing | Back Yard, Full |
Parking
| Parking Features | Attached, Garage, Garage Door Opener, Tandem |
|---|---|
| Garage Yes / No | Yes |
| Attached Garage Yes / No | Yes |
Utilities
| Utilities | Cable Available, Electricity Available, Electricity Connected, Internet Available, Natural Gas Available, Natural Gas Connected, Phone Available, Sewer Available, Sewer Connected, Water Available, Water Connected, Cellular Coverage, Water Meter Installed |
|---|---|
| Sewer | Public Sewer |
Location
| Senior Community Yes / No | No |
|---|
Taxes
| Property | 7934 |
|---|
Area Information
| State | NV |
|---|---|
| County | Washoe |
| City | Reno |
| Zip Code | 89523 |
| Area | Washoe |
| Community Name | Wintercreek 2 |
| School District | McQueen |
| Elementary School | Westergard |
| High School | McQueen |
| Listing VS Median (in Wintercreek 2) | |
Price: $835,000 low | high Med: $835,000 sqft: 2,810 low | high Med: 2,810 $ / sqft: $297 low | high Med: $297 On site: 68 low | high Med: 68 | |
Market Activity 89523
Request a showing
Request a showing
Contact
Learn More About This Property

| State | NV |
|---|---|
| County | Washoe |
| City | Reno |
| Zip Code | 89523 |
| Area | Washoe |
| Community Name | Wintercreek 2 |
| School District | McQueen |
| Elementary School | Westergard |
| High School | McQueen |
| Listing VS Median (in Wintercreek 2) | |
Price: $835,000 low | high Med: $835,000 sqft: 2,810 low | high Med: 2,810 $ / sqft: $297 low | high Med: $297 On site: 68 low | high Med: 68 | |
Nearby Listings (Within 1/4 mile)
Price: $626K - $1.43M
sqft: 2,000 - 3,500
Listing Updated: August 24, 2026 at 12:40:11 AM PDT