














Description
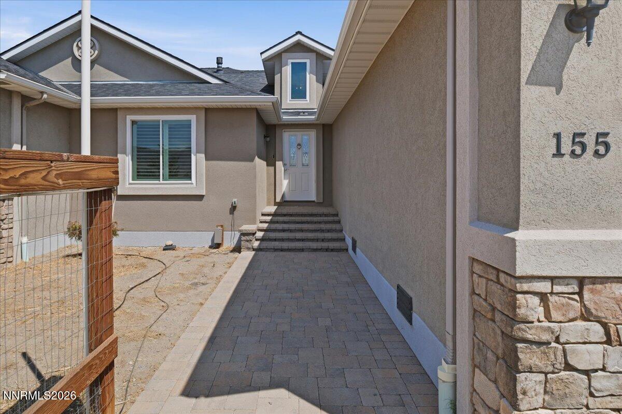
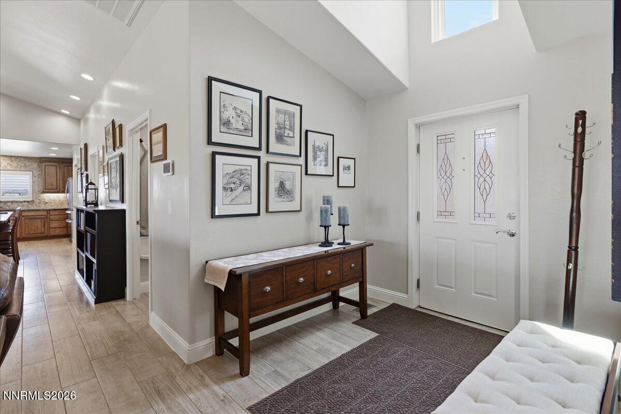
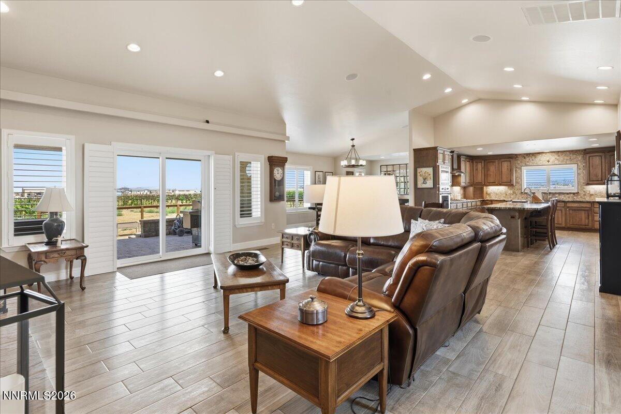
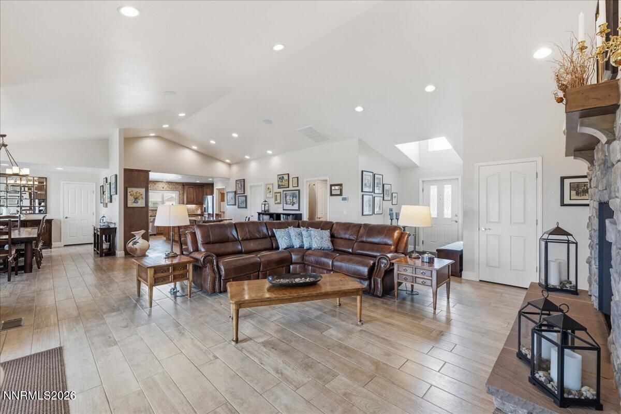
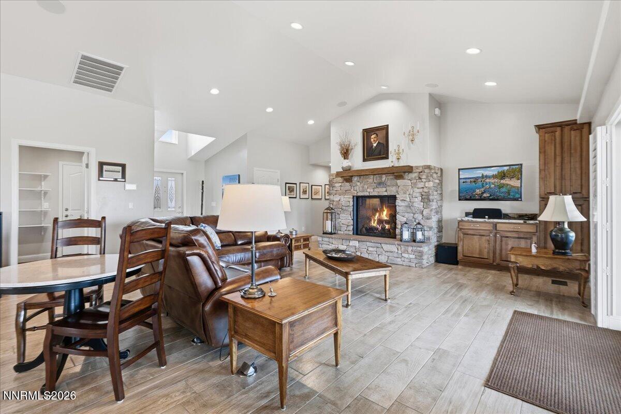
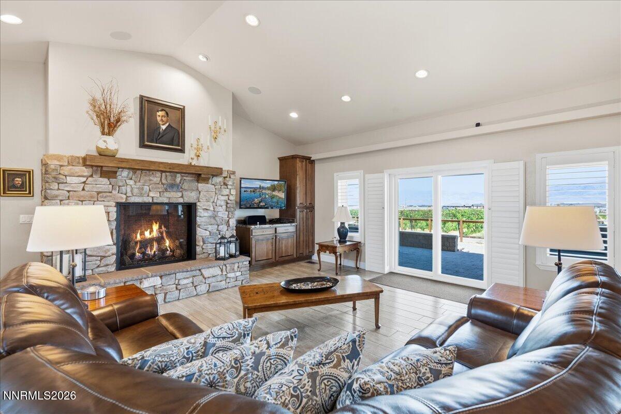
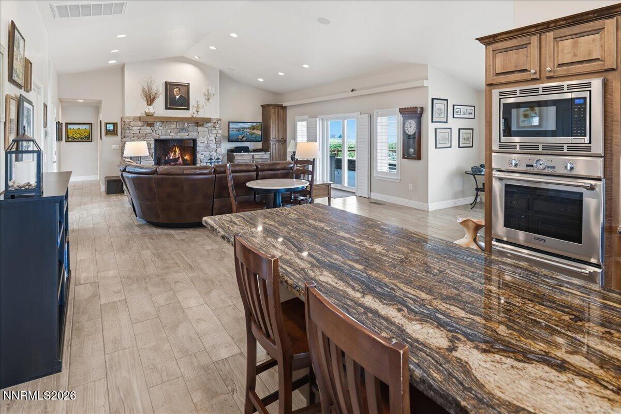
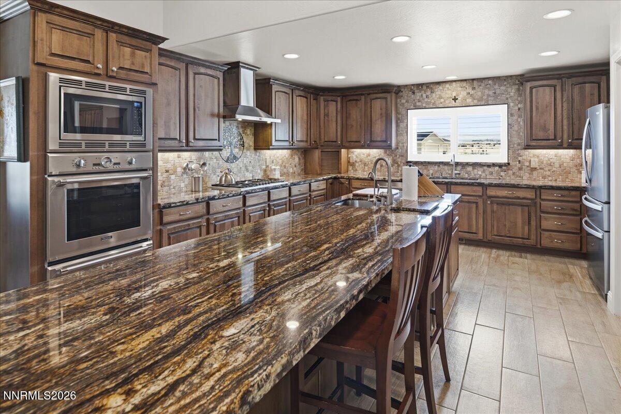
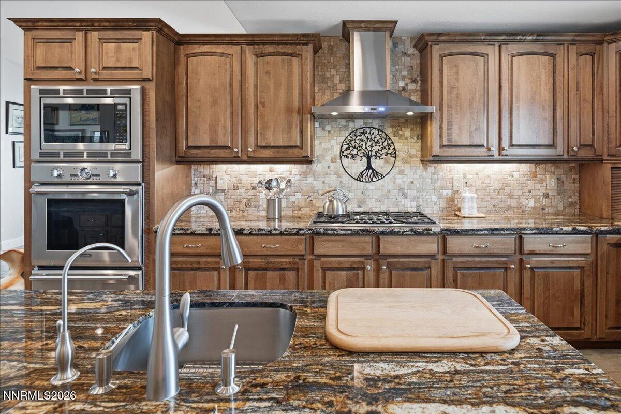
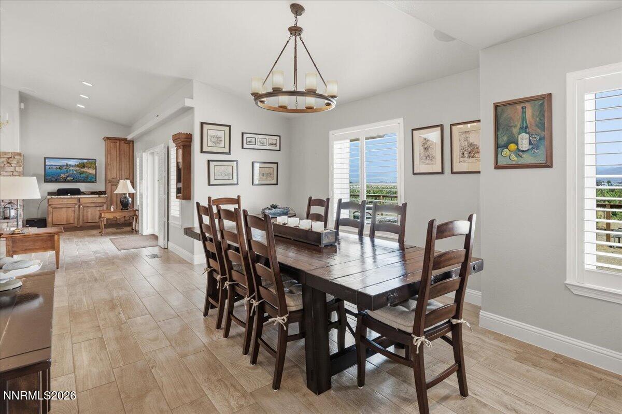
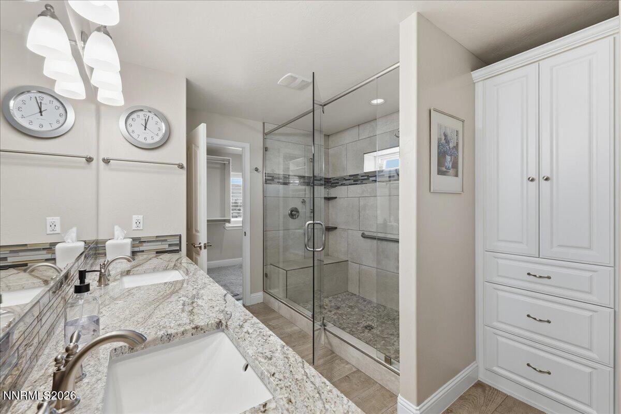
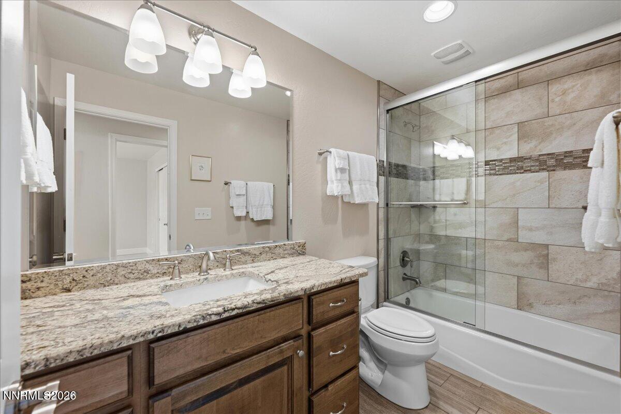
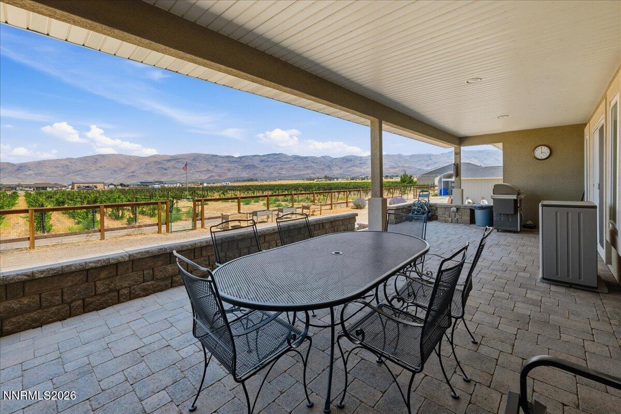
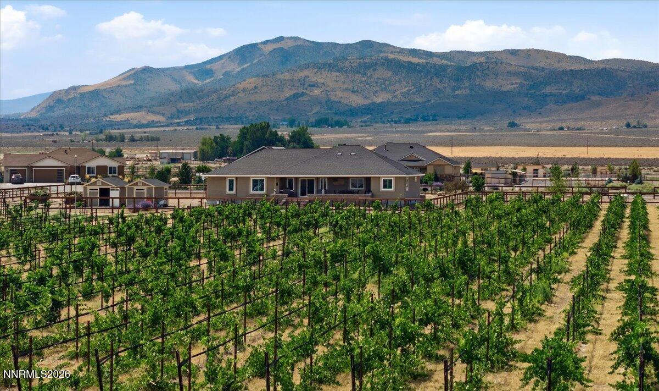
This exceptional vineyard estate in Palomino Valley offers approximately 2+ acres of established wine grapes, with the potential to expand by an additional 2+ acres. Irrigation water rights are included, providing a reliable water source for the vineyard. The spacious custom home was built with energy-efficient ICF (Insulated Concrete Form) construction and features heated Italian porcelain tile floors throughout. The hydronic in-floor heating system provides exceptional comfort and efficiency, making the furnace rarely necessary. Designed for both everyday living and entertaining, the home features a built-in, climate-controlled wine cellar in the dining room, a spacious kitchen with beautiful granite countertops, and ample gathering space for family and guests. Additional upgrades include built-in home speakers, a 20 kW backup generator, to be owned solar panels, and all windows have been replaced with upgraded energy-efficient glass and Plantation Shutters. The property's water system has been thoughtfully designed. A dedicated 2.5-inch line supplies the vineyard directly from the well, while the home's water passes through a 40-watt UV filtration system, a water softener, and an additional filtration system for high-quality household water. If you've been dreaming of owning a vineyard while enjoying a beautifully upgraded, energy-efficient home, this property is a must-see. Schedule your private showing today!
Details
| MLS # | 260010162 |
|---|---|
| Listing Type | For Sale |
| Style | House |
| Sub-Type | Resale |
| Status | Active |
| Year | 2017 |
| Days On Site | 20 |
| Listing Provided By | BHG Drakulich Realty | Adrian Dyette |
Features
| Bed(s) | 3 |
|---|---|
| Bath(s) | 3 Total |
| SQ Feet | 2,585 |
| Story(s) | 1 |
| Zoning | LDS |
| Acreage | 4.59 |
| Property View | Yes |
Interior
| Heating | Fireplace(s), Forced Air, Hot Water, Propane, Radiant Floor |
|---|---|
| Heating Yes / No | Yes |
| Cooling | Central Air |
| Cooling Yes / No | Yes |
| Window Features | Double Pane Windows |
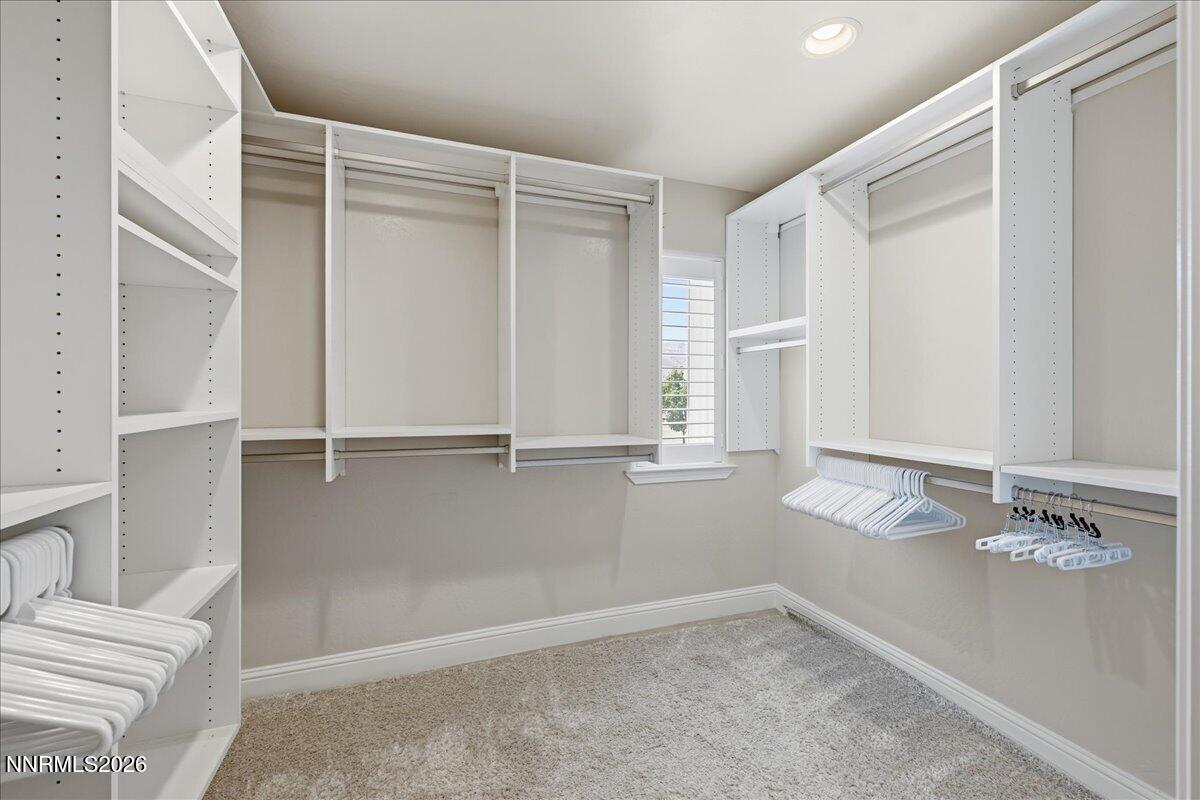
| Interior Features | Breakfast Bar, Ceiling Fan(s), High Ceilings, Kitchen Island, No Interior Steps, Pantry, Vaulted Ceiling(s), Walk-In Closet(s) |
| Appliances | Dishwasher, Disposal, Electric Oven, Gas Cooktop, Gas Range, Microwave, Oven, Refrigerator, Water Softener Owned |
| Fireplace Features | Gas |
| Fireplace Yes / No | Yes |
| Fireplaces Total | 1 |
Exterior
| Roof | Composition, Pitched |
|---|---|
| Exterior Features | Fire Pit, Rain Gutters, None |
| Security Features | Carbon Monoxide Detector(s), Smoke Detector(s) |
| Lot Features | Cul-De-Sac, Level, Other |
| Construction Materials | Insulated Concrete Forms (ICFs), Stucco |
| Road Responsibility | Private Maintained Road |
| Foundation Details | Insulated Foundation, Crawl Space |
| Fencing | Full |
Parking
| Parking Features | Attached, Garage, Garage Door Opener, RV Access/Parking |
|---|---|
| Garage Yes / No | Yes |
| Attached Garage Yes / No | Yes |
Utilities
| Utilities | Electricity Available, Electricity Connected, Internet Available, Water Available |
|---|---|
| Sewer | Septic Tank |
Location
| Senior Community Yes / No | No |
|---|
Taxes
| Property | 5249 |
|---|
Area Information
| State | NV |
|---|---|
| County | Washoe |
| City | Reno |
| Zip Code | 89510 |
| Area | Washoe |
| School District | Spanish Springs |
| Elementary School | Taylor |
| High School | Spanish Springs |
| Listing VS Median (in 89510) | |
Price: $1,299,000 low | high Med: $1,079,950 sqft: 2,585 low | high Med: 1,902 $ / sqft: $503 low | high Med: $578 On site: 20 low | high Med: 111 | |
Market Activity 89510
Request a showing
Request a showing
Contact
Learn More About This Property

| State | NV |
|---|---|
| County | Washoe |
| City | Reno |
| Zip Code | 89510 |
| Area | Washoe |
| School District | Spanish Springs |
| Elementary School | Taylor |
| High School | Spanish Springs |
| Listing VS Median (in 89510) | |
Price: $1,299,000 low | high Med: $1,079,950 sqft: 2,585 low | high Med: 1,902 $ / sqft: $503 low | high Med: $578 On site: 20 low | high Med: 111 | |