
 New Listing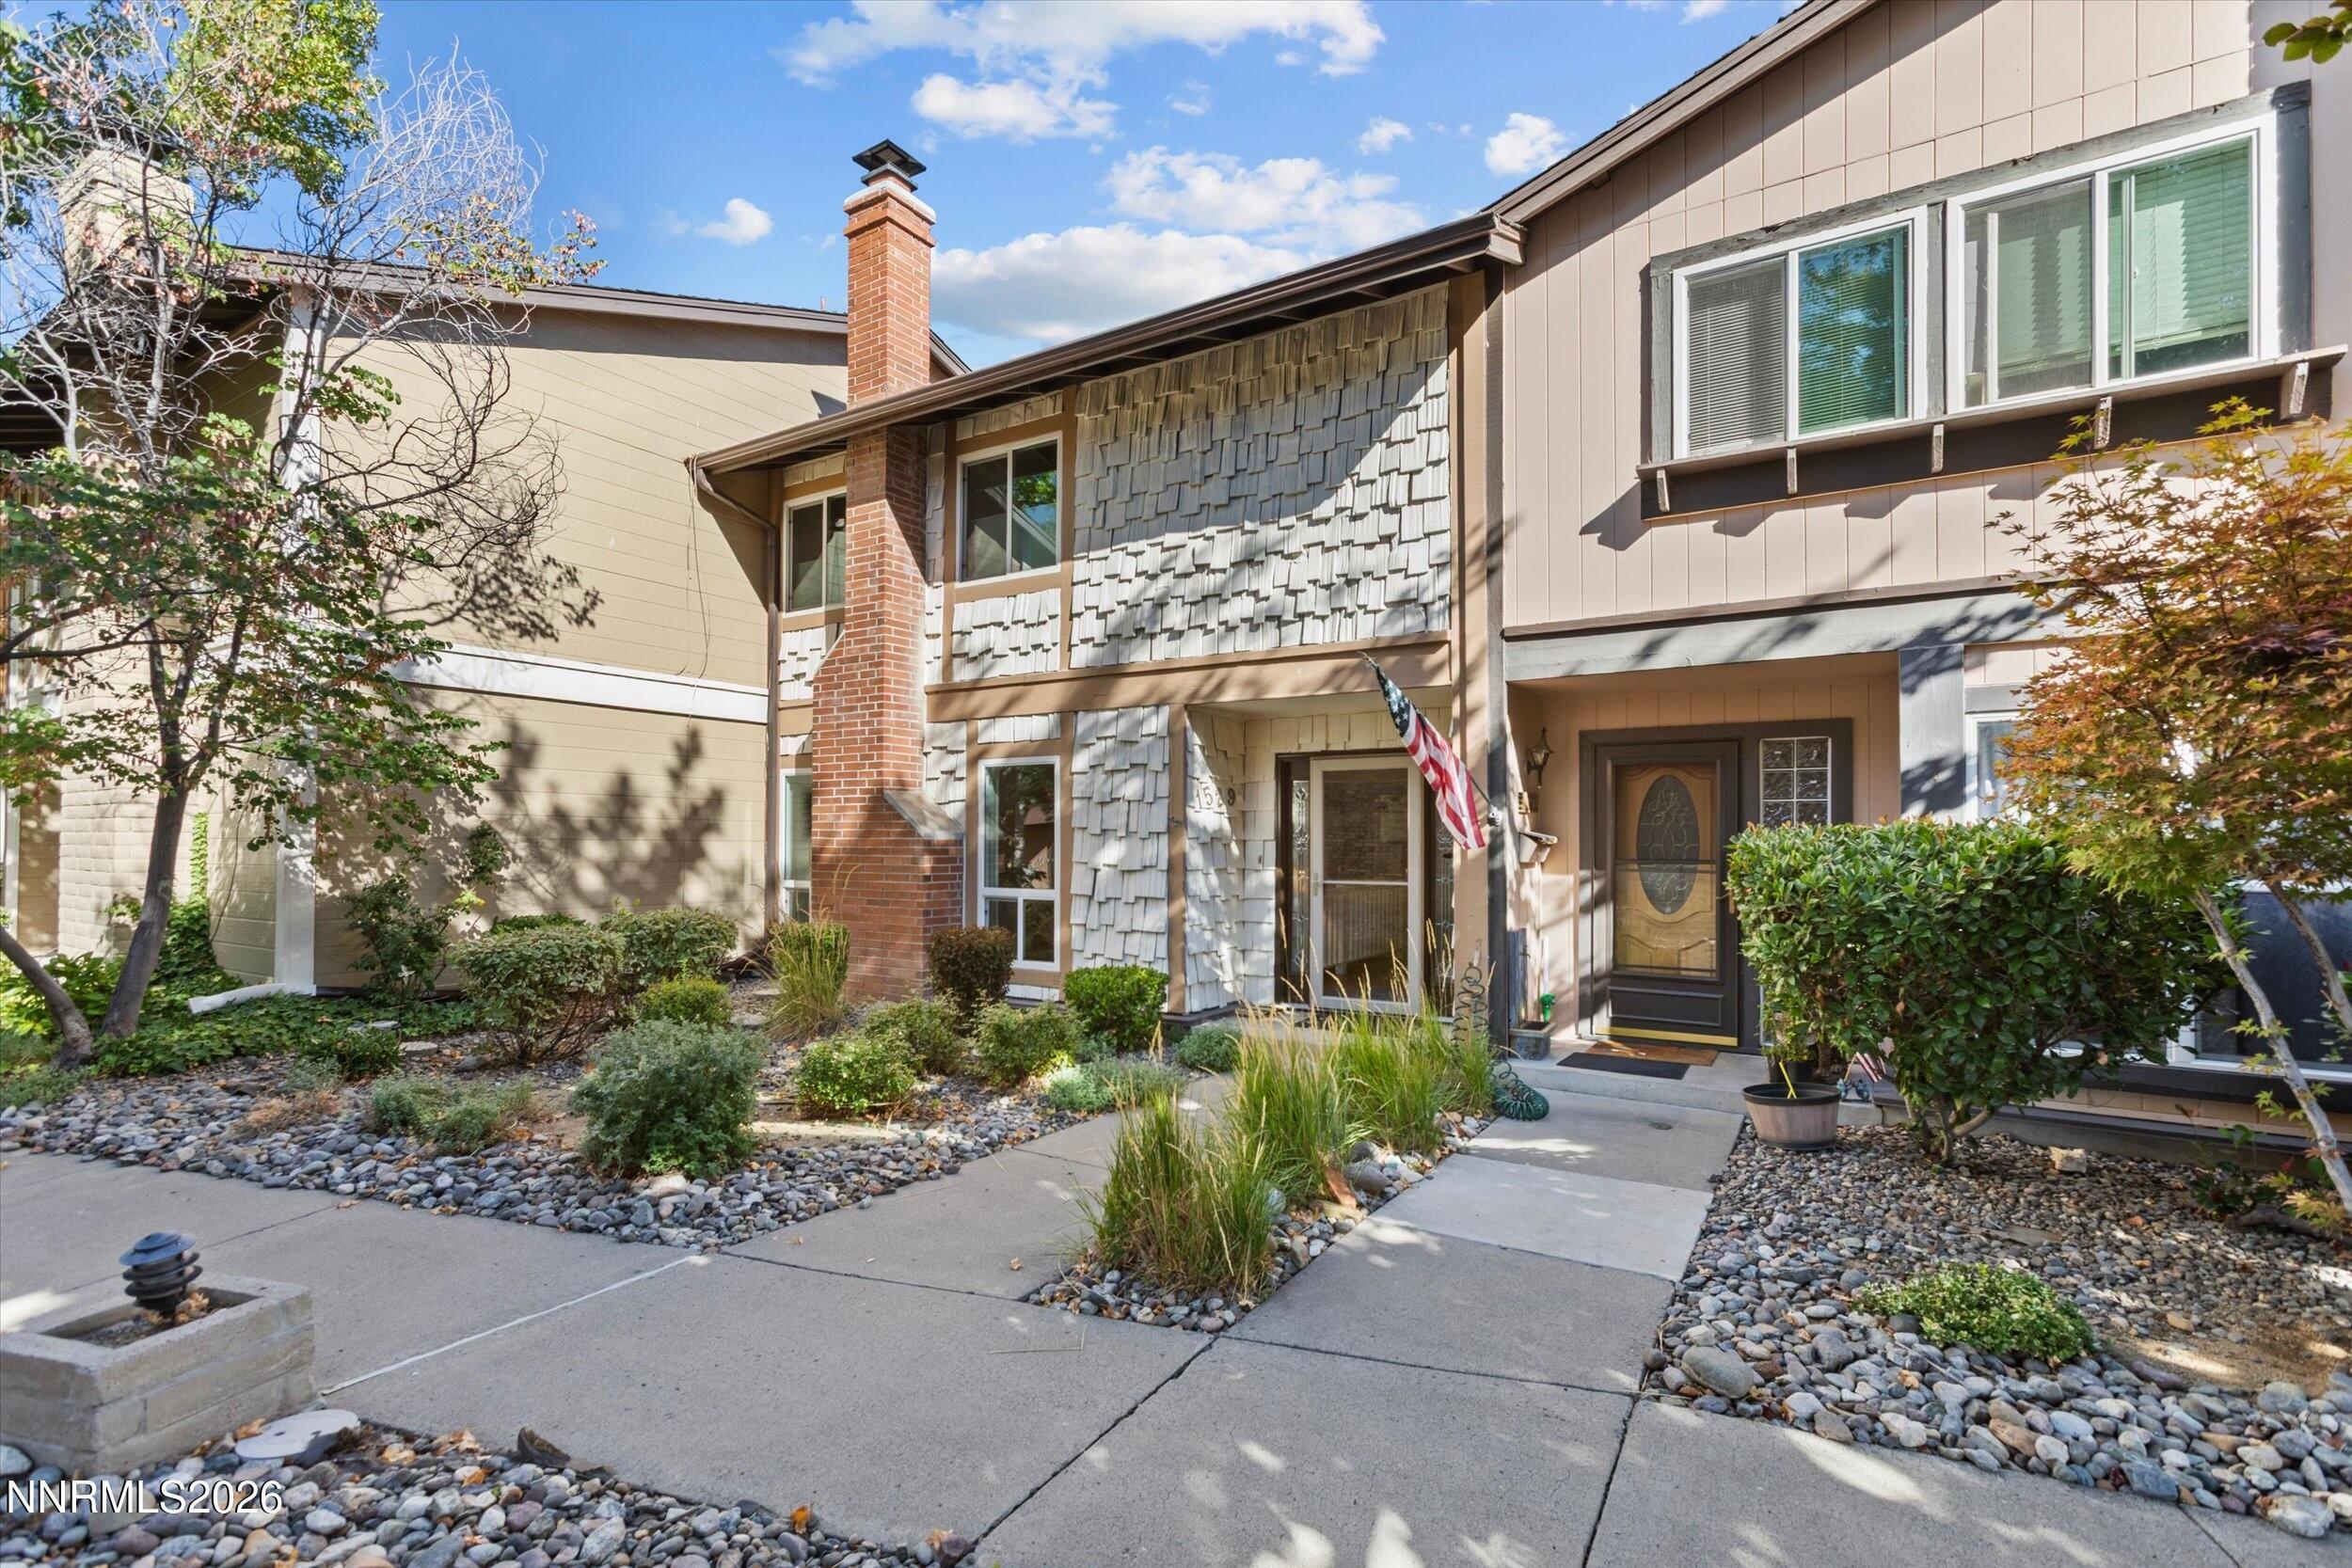

Description
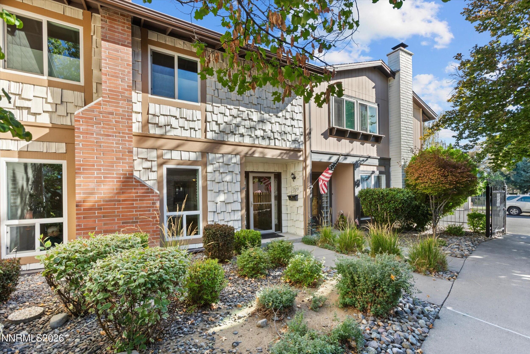
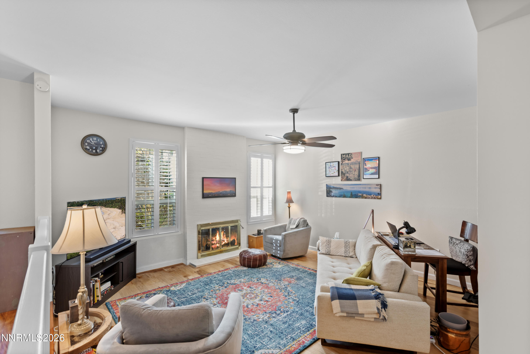
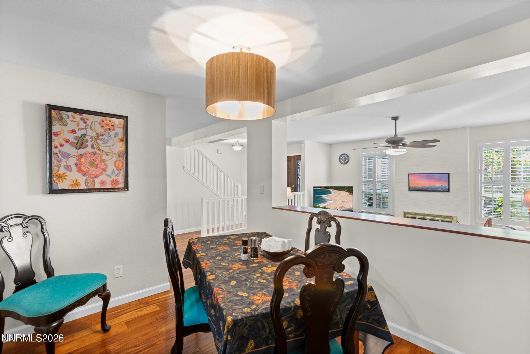
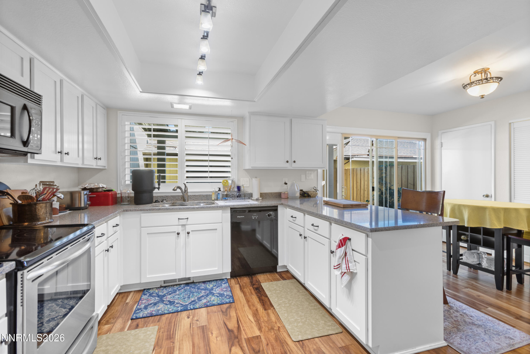
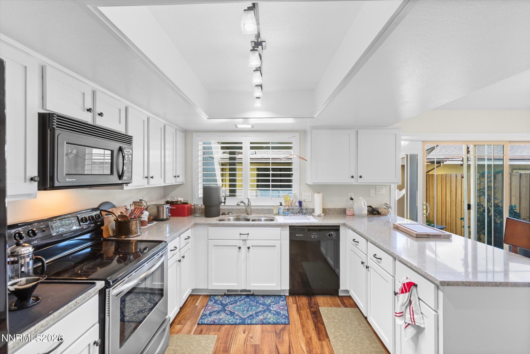
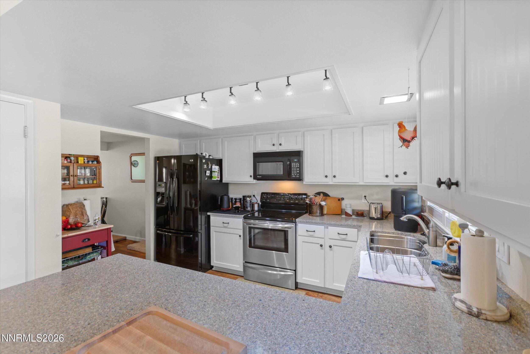
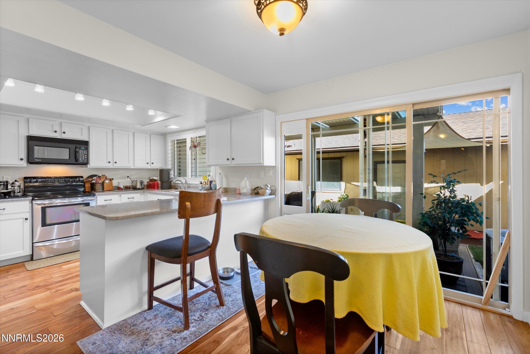
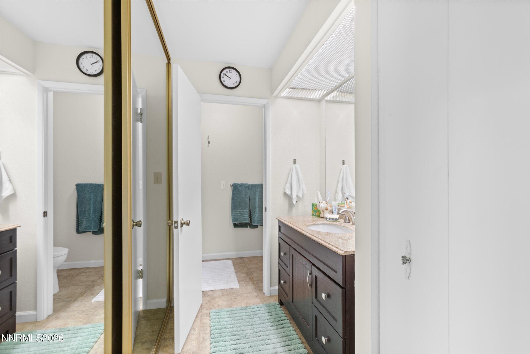
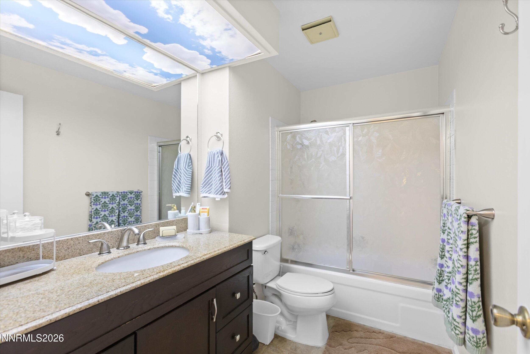
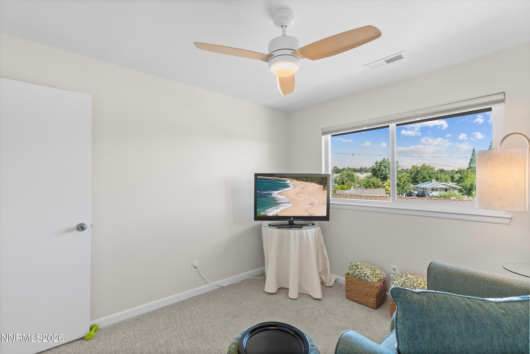
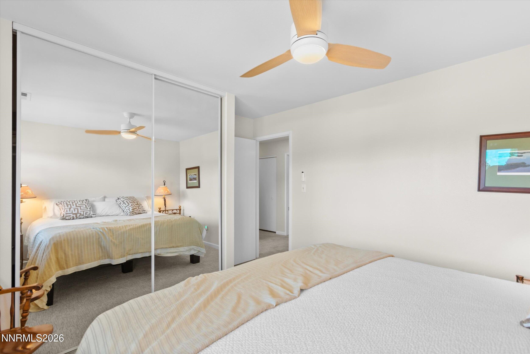
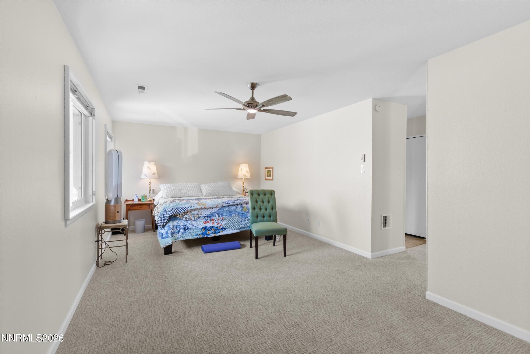
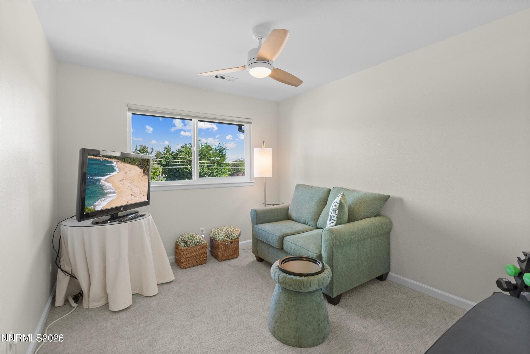
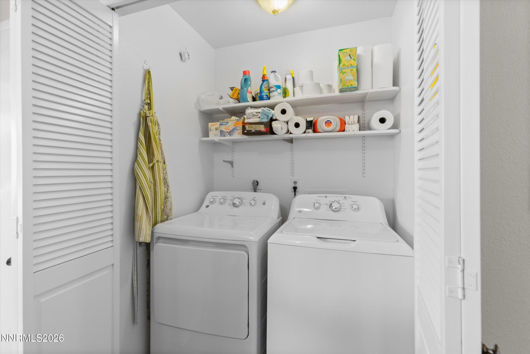
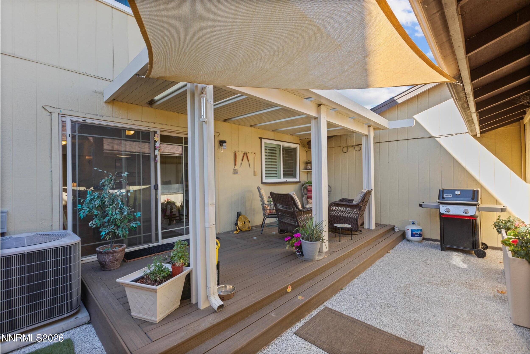
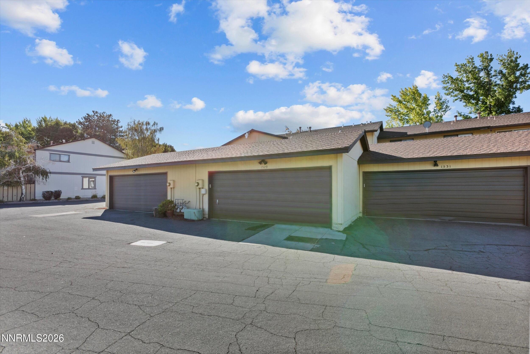
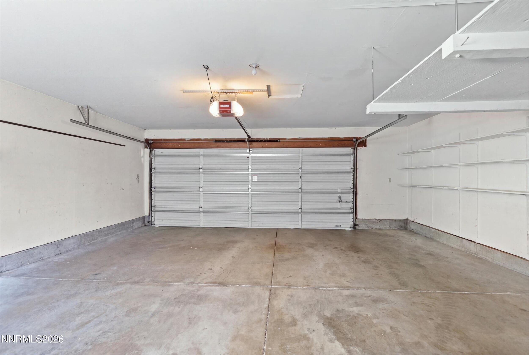
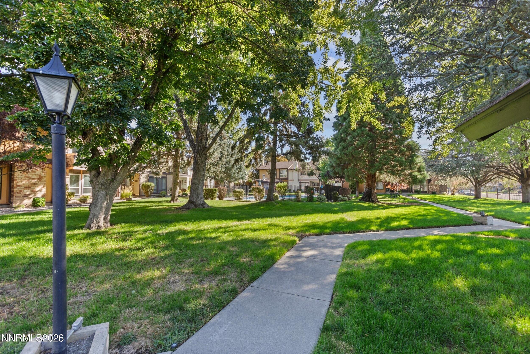
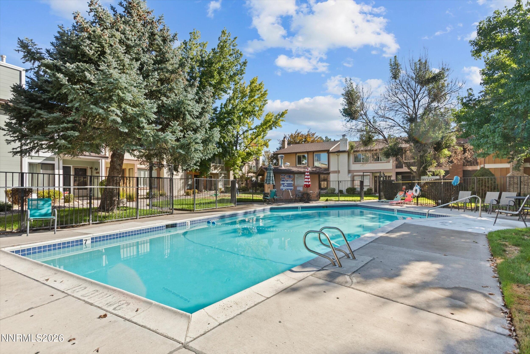
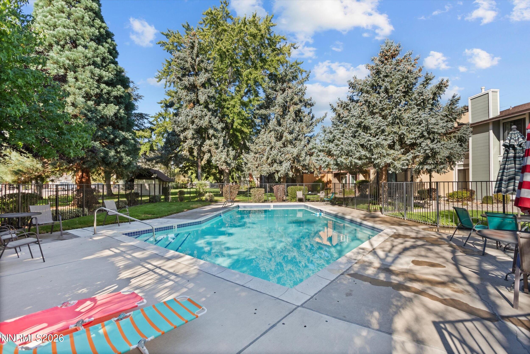
This beautifully updated townhome in Old Southwest Reno with 1803 sq. ft. with 3 spacious bedrooms and 2.5 baths, it offers plenty of room for comfortable living. On the main floor, you'll find a cozy fireplace in the inviting living room, a formal dining area, convenient laundry facilities, and a half bath. The hardwood flooring throughout the lower level adds warmth and charm, while the updated kitchen is perfect for both cooking and entertaining., Step outside to enjoy your private fenced yard with a new Trex deck and take advantage of the detached two-car garage for ample storage. The tranquility of the park-like setting is just minutes away from the Truckee River, Idlewild Park, and the vibrant downtown and midtown Reno. Additionally, the HOA includes a private gated entrance, maintained grounds, snow removal, and access to a community pool. Don't miss out on this exceptional opportunity to make this home yours!
Details
| MLS # | 260011826 |
|---|---|
| Listing Type | For Sale |
| Style | Town House |
| HOA Dues | $425 |
| Sub-Type | Resale |
| Status | Active |
| Year | 1973 |
| Days On Site | 6 |
| Listing Provided By | Real Broker LLC | Jodi Travis |
Features
| Bed(s) | 3 |
|---|---|
| Bath(s) | 3 Total |
| SQ Feet | 1,803 |
| Story(s) | 2 |
| Zoning | MF14 |
| Property View | Yes |
Interior
| Heating | Forced Air, Natural Gas |
|---|---|
| Heating Yes / No | Yes |
| Cooling | Central Air |
| Cooling Yes / No | Yes |
| Window Features | Blinds, Double Pane Windows, Vinyl Frames |
| Interior Features | Breakfast Bar, Ceiling Fan(s), High Ceilings, Pantry |
| Appliances | Dishwasher, Disposal, Dryer, Electric Cooktop, Electric Oven, Electric Range, Microwave, Refrigerator, Washer |
| Fireplace Yes / No | Yes |
| Fireplaces Total | 1 |
Exterior
| Roof | Composition, Pitched, Shingle |
|---|---|
| Exterior Features | None |
| Security Features | Smoke Detector(s) |
| Lot Features | Common Area, Landscaped, Level, Sprinklers In Front |
| Road Responsibility | Private Maintained Road |
| Foundation Details | Crawl Space |
| Fencing | Back Yard, Partial |
Parking
| Parking Features | Detached, Garage |
|---|---|
| Garage Yes / No | Yes |
| Attached Garage Yes / No | No |
Utilities
| Utilities | Electricity Available, Internet Available, Natural Gas Available, Sewer Available, Water Available |
|---|---|
| Sewer | Public Sewer |
Location
| Senior Community Yes / No | No |
|---|
Taxes
| Property | 1487 |
|---|
Area Information
| State | NV |
|---|---|
| County | Washoe |
| City | Reno |
| Zip Code | 89509 |
| Area | Washoe |
| Community Name | Hunter Lake Townhouses |
| School District | Reno |
| Elementary School | Hunter Lake |
| High School | Reno |
| Listing VS Median (in Hunter Lake Townhouses) | |
Price: $475,000 low | high Med: $475,000 sqft: 1,803 low | high Med: 1,803 $ / sqft: $263 low | high Med: $263 On site: 6 low | high Med: 13.5 | |
Market Activity 89509
Request a showing
Request a showing
Contact
Learn More About This Property

| State | NV |
|---|---|
| County | Washoe |
| City | Reno |
| Zip Code | 89509 |
| Area | Washoe |
| Community Name | Hunter Lake Townhouses |
| School District | Reno |
| Elementary School | Hunter Lake |
| High School | Reno |
| Listing VS Median (in Hunter Lake Townhouses) | |
Price: $475,000 low | high Med: $475,000 sqft: 1,803 low | high Med: 1,803 $ / sqft: $263 low | high Med: $263 On site: 6 low | high Med: 13.5 | |
 | $475,0001485 Foster DriveReno, NV 89509 |