
1450 Idlewild Drive Unit 1021,Reno, NV 89509
Reno, NV 89509

Description
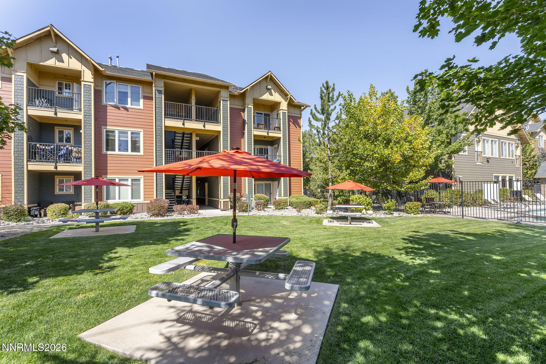
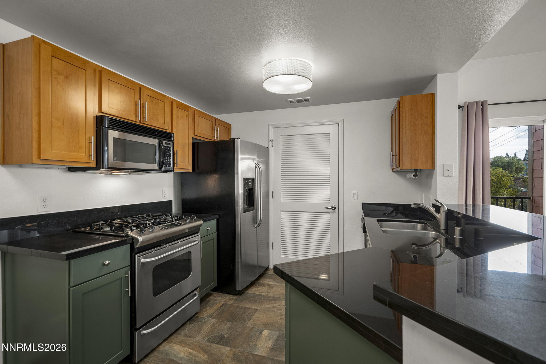
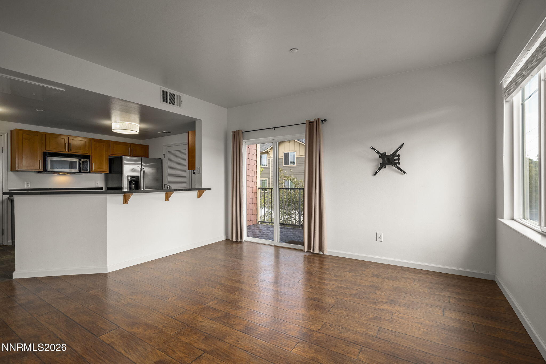
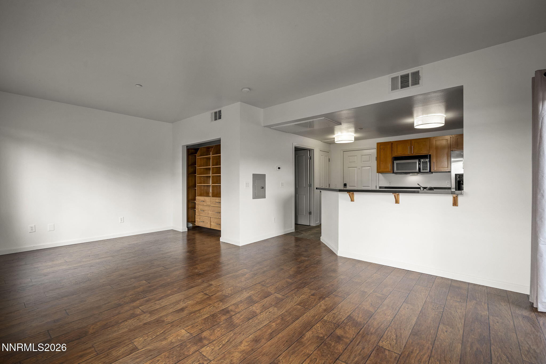
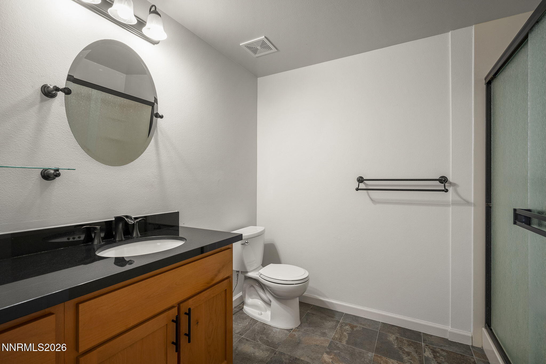
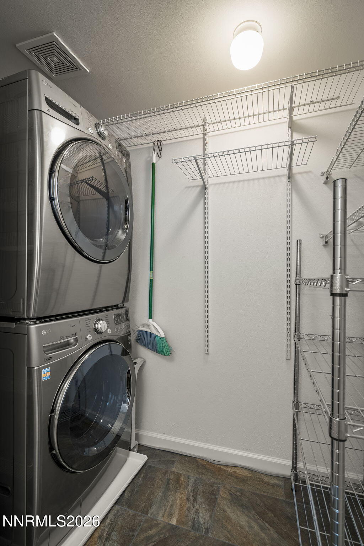
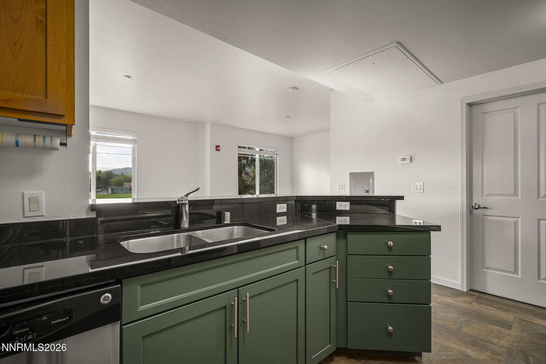
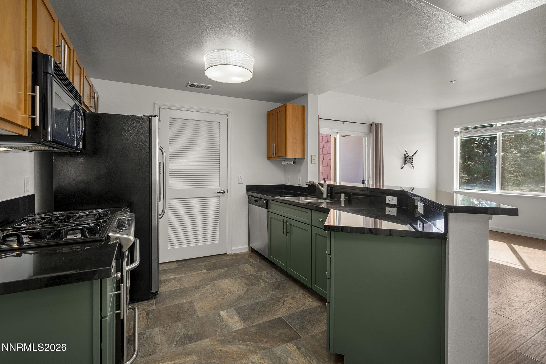
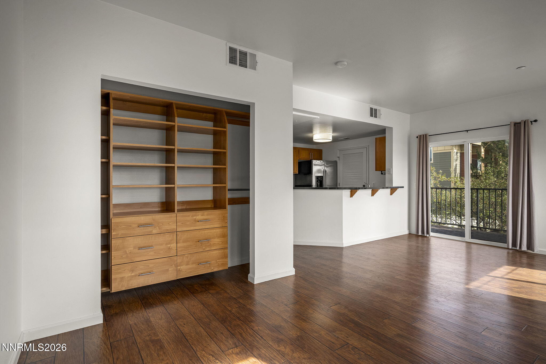
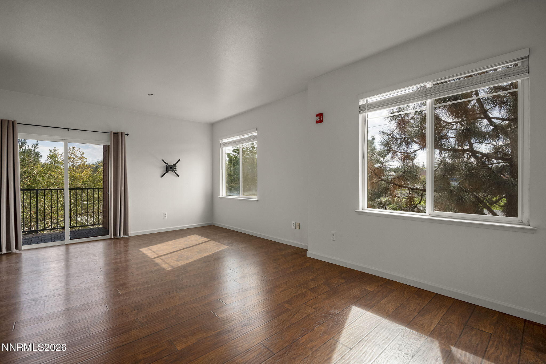
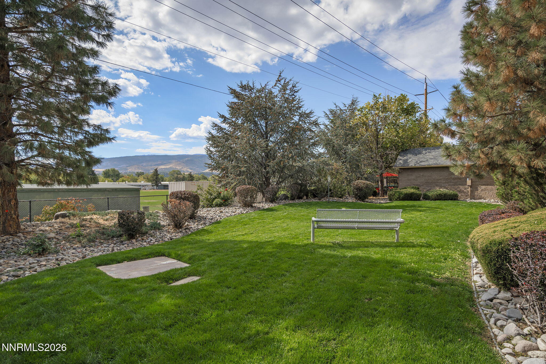
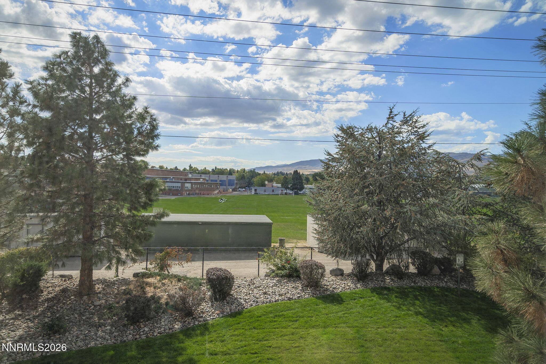
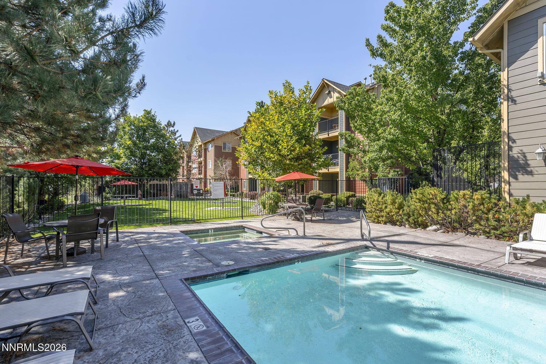
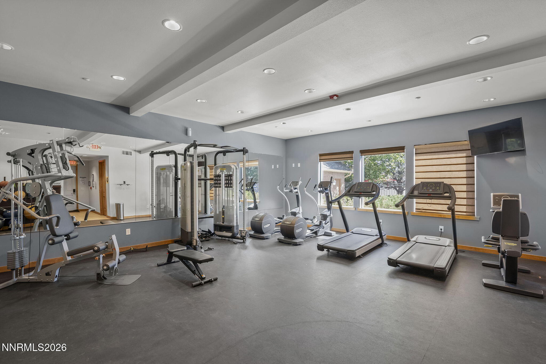
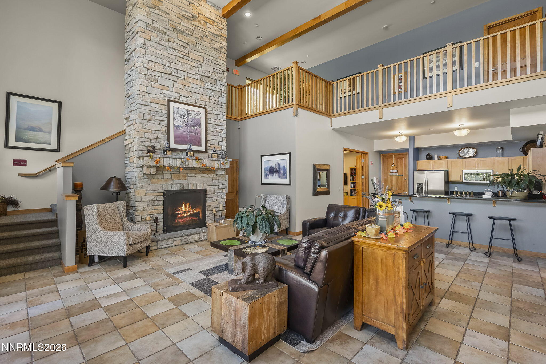
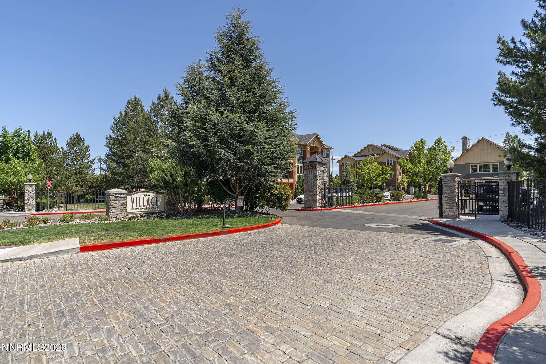
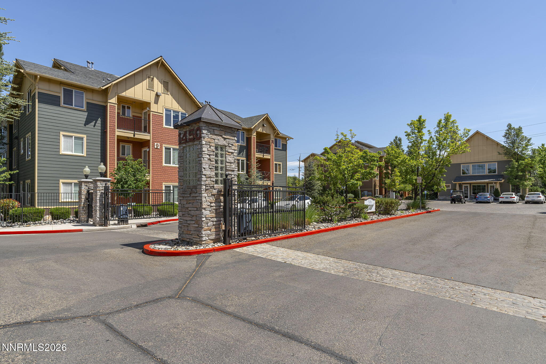
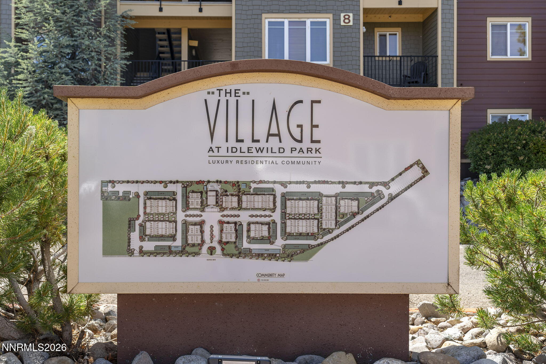
Location, location, location! Located directly across the street from Idlewild Park and the Truckee River just a short distance to downtown and Midtown, this gated community features a corner end unit on the second level with beautiful views of open fields and the Sierra Mountains. Move-in ready with recent cosmetic updates including fresh paint, newer lower kitchen cabinets, and flooring, this thoughtfully laid-out studio maximizes usability with a bright, open living area, easy-care flooring, and energy-efficient double-pane vinyl windows. The kitchen offers modern appliances including a gas range, microwave, dishwasher, garbage disposal, and refrigerator, alongside an included full-size washer and dryer, while the breakfast bar opens into the main living space and the spacious bath features modern fixtures. Storage is a standout feature for this unit, boasting a full entryway closet, a large pantry with built-in shelving, a custom closet organizer, and an additional private keyed outdoor storage space making it easy to keep bikes, outdoor gear, or seasonal items. A covered patio provides a private outdoor space where the unit enjoys quiet mountain views. Situated in a well-maintained gated community with resort-style amenities that include a pool, spa and hot tub, fitness center, clubhouse, dog parks, and landscaped common areas, this property offers true low-maintenance living with exterior maintenance, snow removal, and partial utilities covered by the HOA so recreation resort living can be yours today!
Details
| MLS # | 260013098 |
|---|---|
| Listing Type | For Sale |
| Style | Condominium |
| HOA Dues | $220 |
| Sub-Type | Resale |
| Status | Active |
| Year | 2006 |
| Days On Site | 13 |
| Listing Provided By | Sierra Sotheby's International | Diana Fowler Rogers |
Features
| Bath(s) | 1 Total |
|---|---|
| SQ Feet | 550 |
| Car Port | Yes |
| Story(s) | 1 |
| Zoning | MF30 |
| Acreage | 0.01 |
| Property View | Yes |
Interior
| Heating | Forced Air |
|---|---|
| Heating Yes / No | Yes |
| Cooling | Central Air |
| Cooling Yes / No | Yes |
| Window Features | Double Pane Windows |
| Interior Features | Breakfast Bar, No Interior Steps, Pantry |
| Appliances | Dishwasher, Dryer, Gas Cooktop, Gas Range, Microwave, Refrigerator, Washer |
| Fireplace Yes / No | No |
Exterior
| Roof | Composition |
|---|---|
| Exterior Features | None |
| Security Features | Fire Sprinkler System, Security Gate, Smoke Detector(s) |
| Lot Features | Common Area, Level |
| Road Responsibility | Private Maintained Road |
| Foundation Details | Slab |
| Fencing | Full |
Parking
| Parking Features | Additional Parking, Carport |
|---|---|
| Garage Yes / No | No |
| Attached Garage Yes / No | No |
Utilities
| Utilities | Electricity Connected, Natural Gas Connected, Sewer Connected, Water Connected, Cellular Coverage |
|---|---|
| Sewer | Public Sewer |
Location
| Senior Community Yes / No | No |
|---|
Taxes
| Property | 1093 |
|---|
Area Information
| State | NV |
|---|---|
| County | Washoe |
| City | Reno |
| Zip Code | 89509 |
| Area | Washoe |
| Community Name | The Village At Idlewild Park |
| School District | Reno |
| Elementary School | Hunter Lake |
| High School | Reno |
| Listing VS Median (in The Village At Idlewild Park) | |
Price: $242,500 low | high Med: $242,500 sqft: 550 low | high Med: 550 $ / sqft: $441 low | high Med: $441 On site: 13 low | high Med: 13 | |
Market Activity 89509
Request a showing
Request a showing
Contact
Learn More About This Property

| State | NV |
|---|---|
| County | Washoe |
| City | Reno |
| Zip Code | 89509 |
| Area | Washoe |
| Community Name | The Village At Idlewild Park |
| School District | Reno |
| Elementary School | Hunter Lake |
| High School | Reno |
| Listing VS Median (in The Village At Idlewild Park) | |
Price: $242,500 low | high Med: $242,500 sqft: 550 low | high Med: 550 $ / sqft: $441 low | high Med: $441 On site: 13 low | high Med: 13 | |
