


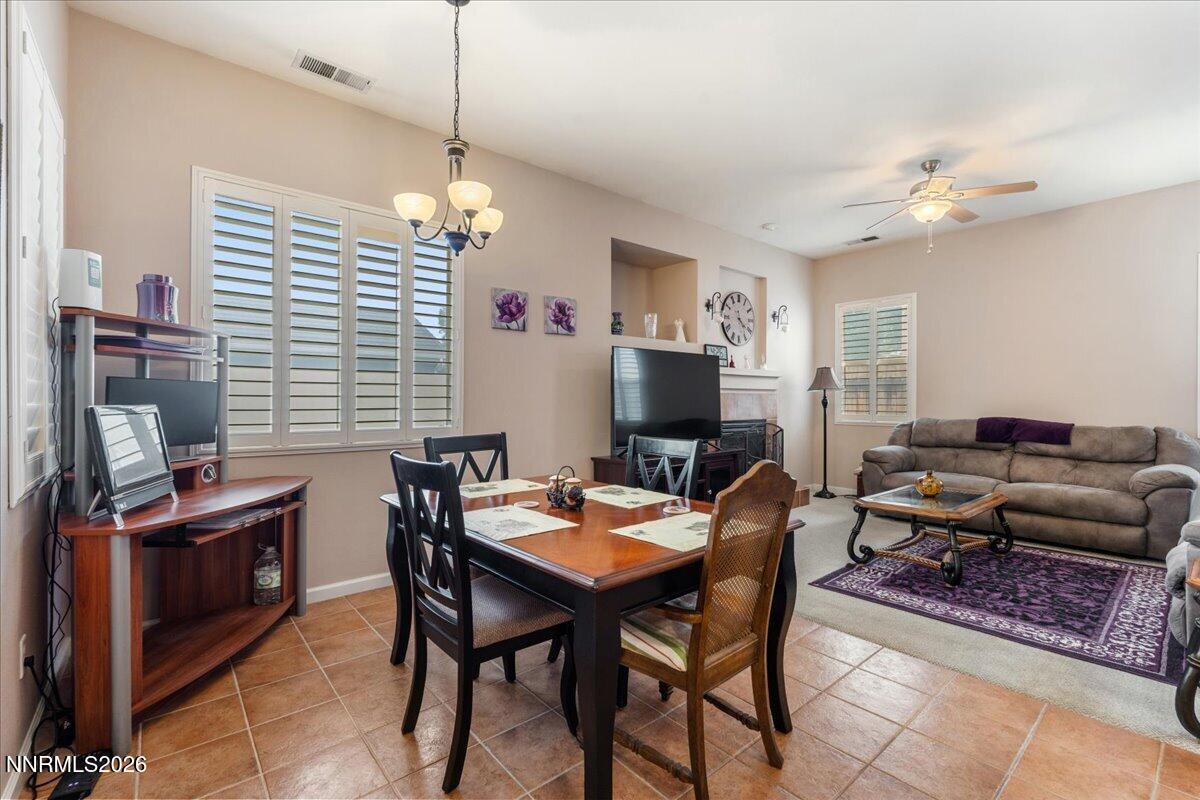


Description
This spacious three bedroom home with a dedicated office offers flexible living for today's lifestyle, making it ideal for remote work or growing households. A fully enclosed sunroom provides additional versatile living space beyond the original square footage and features sliding glass doors that open to the backyard, making it perfect as a family room, playroom, hobby space, or home gym. The thoughtfully designed floor plan places the primary suite on the opposite side of the home from the secondary bedrooms, creating added privacy. Two separate living areas provide plenty of room for entertaining, relaxing, or gathering with family and friends. An oversized garage offers abundant space for vehicles, storage, and recreational equipment. Situated in a quiet neighborhood, this home is conveniently located near walking trails, shopping, dining, everyday amenities, and offers easy freeway access for commuting.
Details
| MLS # | 260009627 |
|---|---|
| Listing Type | For Sale |
| Style | House |
| HOA Dues | $120 |
| Sub-Type | Resale |
| Status | Active |
| Year | 2001 |
| Days On Site | 30 |
| Listing Provided By | BHG Drakulich Realty | Johanna Summersett |
Features
| Bed(s) | 3 |
|---|---|
| Bath(s) | 2 Total |
| SQ Feet | 1,943 |
| Story(s) | 1 |
| Zoning | PUD |
| Acreage | 0.18 |
Interior
| Heating | Forced Air, Natural Gas |
|---|---|
| Heating Yes / No | Yes |
| Cooling | Central Air |
| Cooling Yes / No | Yes |
| Window Features | Blinds, Double Pane Windows, Vinyl Frames |
| Interior Features | Breakfast Bar, Ceiling Fan(s), High Ceilings, Pantry, Primary Downstairs, Walk-In Closet(s) |
| Appliances | Dishwasher, Disposal, Microwave |
| Fireplace Features | Gas |
| Fireplace Yes / No | Yes |
| Fireplaces Total | 1 |
Exterior
| Roof | Tile |
|---|---|
| Exterior Features | None |
| Security Features | Smoke Detector(s) |
| Lot Features | Landscaped, Level, Sprinklers In Front |
| Construction Materials | Stucco |
| Road Responsibility | Public Maintained Road |
| Foundation Details | Slab |
| Fencing | Back Yard |
Parking
| Parking Features | Attached, Garage, Garage Door Opener |
|---|---|
| Garage Yes / No | Yes |
| Attached Garage Yes / No | Yes |
Utilities
| Utilities | Cable Available, Electricity Connected, Natural Gas Connected, Phone Available, Sewer Available, Sewer Connected, Water Connected, Water Meter Installed |
|---|---|
| Sewer | Public Sewer |
Location
| Senior Community Yes / No | No |
|---|
Taxes
| Property | 3827 |
|---|
Area Information
| State | NV |
|---|---|
| County | Washoe |
| City | Reno |
| Zip Code | 89521 |
| Area | Washoe |
| Community Name | Double Diamond Ranch Village 14B |
| School District | Damonte |
| Elementary School | Double Diamond |
| High School | Damonte |
| Listing VS Median (in Double Diamond Ranch Village 14B) | |
Price: $680,000 low | high Med: $680,000 sqft: 1,943 low | high Med: 1,943 $ / sqft: $350 low | high Med: $350 On site: 30 low | high Med: 30 | |
Market Activity 89521
Request a showing
Request a showing
Contact
Learn More About This Property

| State | NV |
|---|---|
| County | Washoe |
| City | Reno |
| Zip Code | 89521 |
| Area | Washoe |
| Community Name | Double Diamond Ranch Village 14B |
| School District | Damonte |
| Elementary School | Double Diamond |
| High School | Damonte |
| Listing VS Median (in Double Diamond Ranch Village 14B) | |
Price: $680,000 low | high Med: $680,000 sqft: 1,943 low | high Med: 1,943 $ / sqft: $350 low | high Med: $350 On site: 30 low | high Med: 30 | |
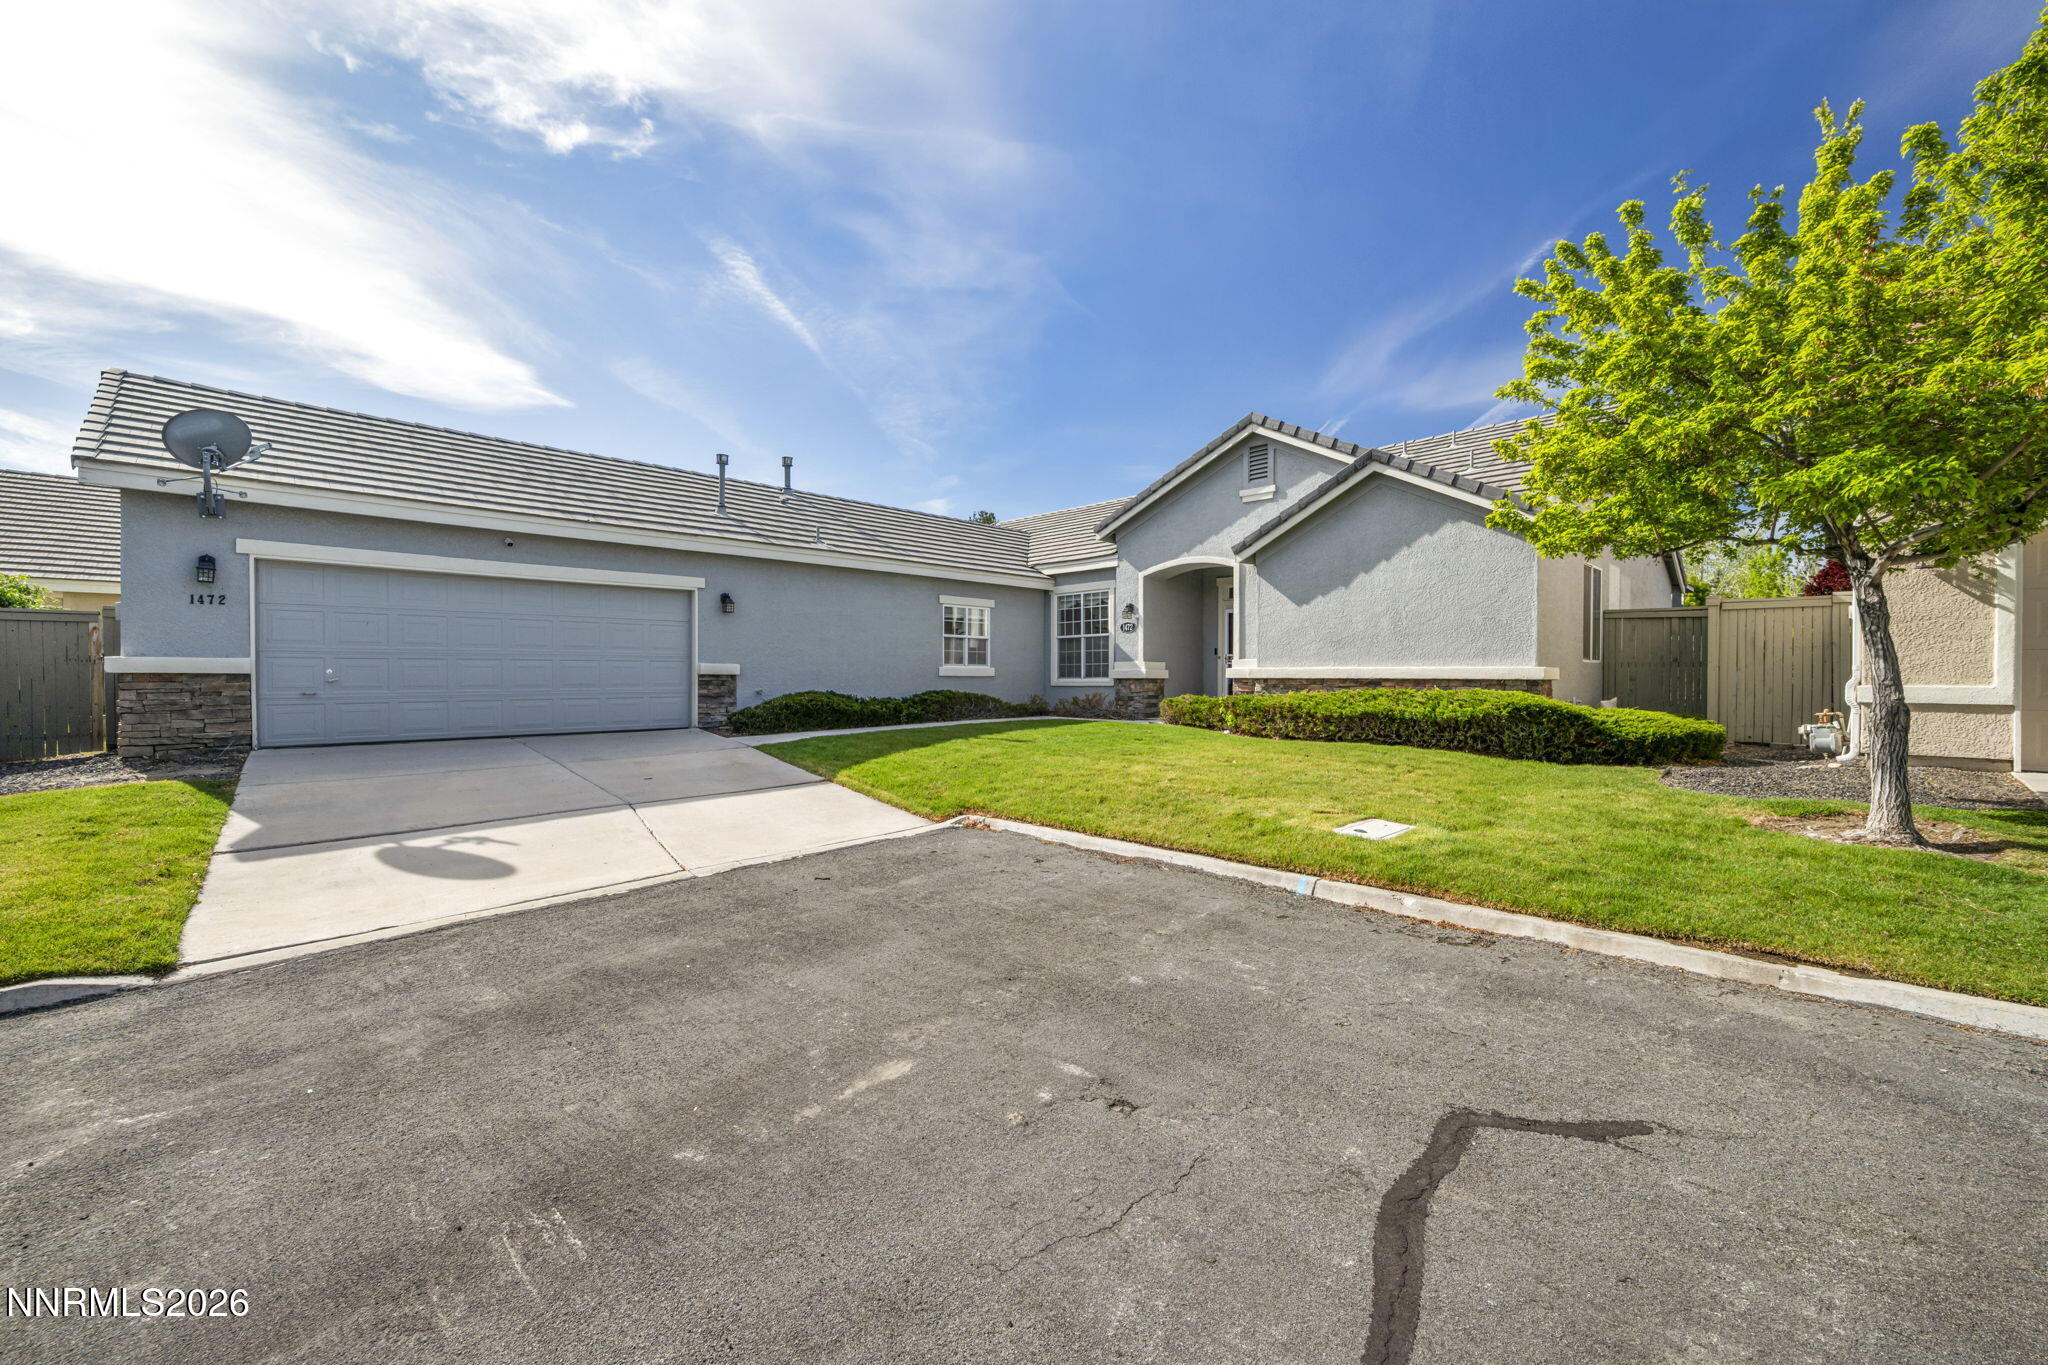 | $599,0001472 Gaucho LaneReno, NV 89521 |
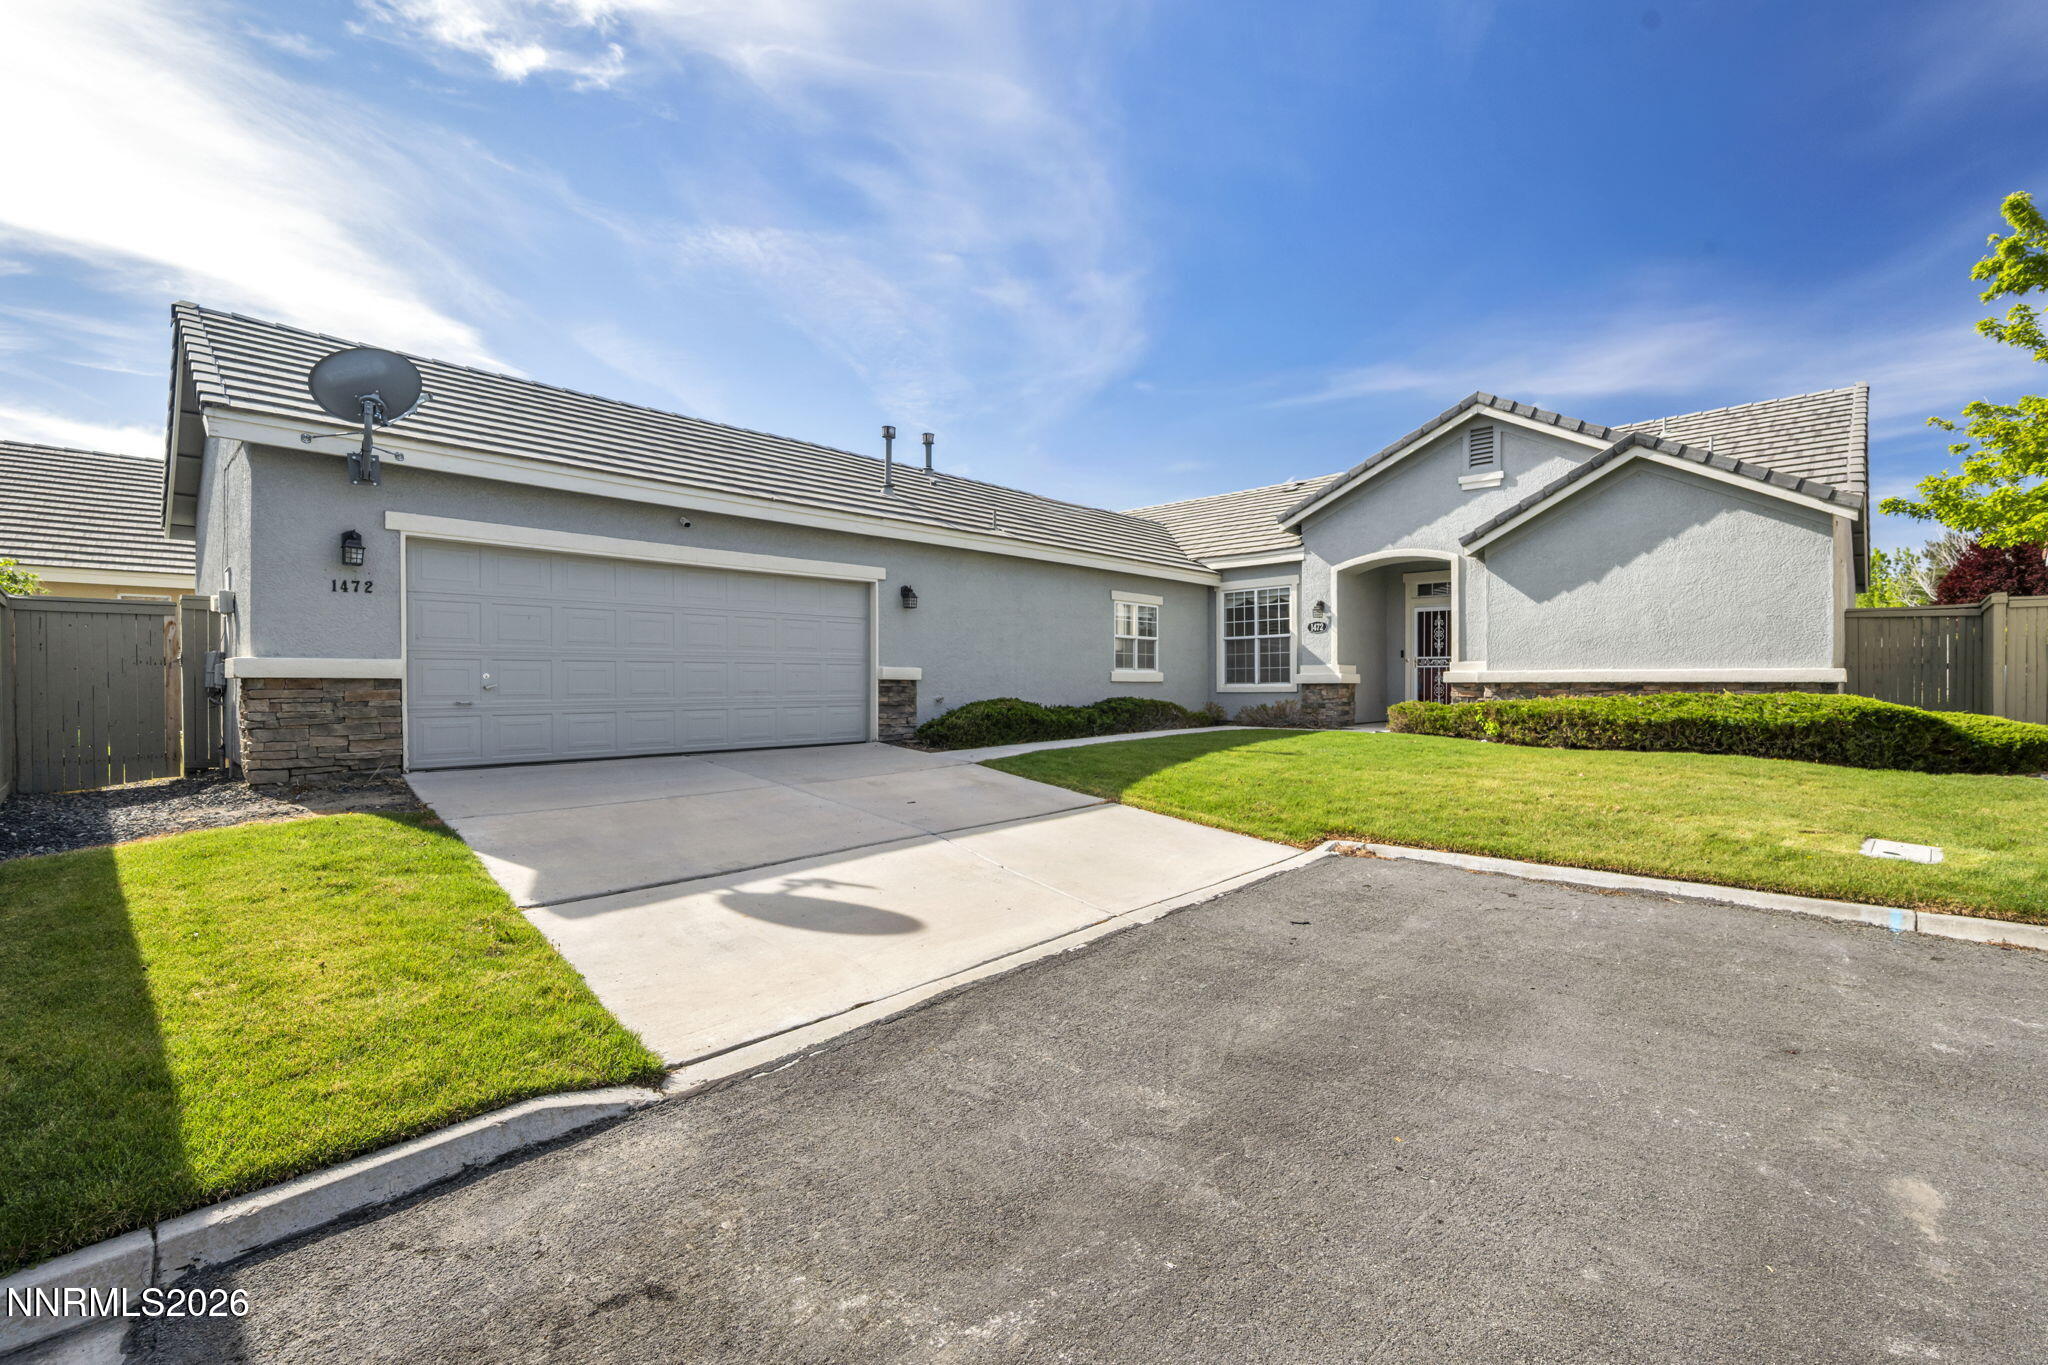 | $614,0001472 Gaucho LaneReno, NV 89521 |
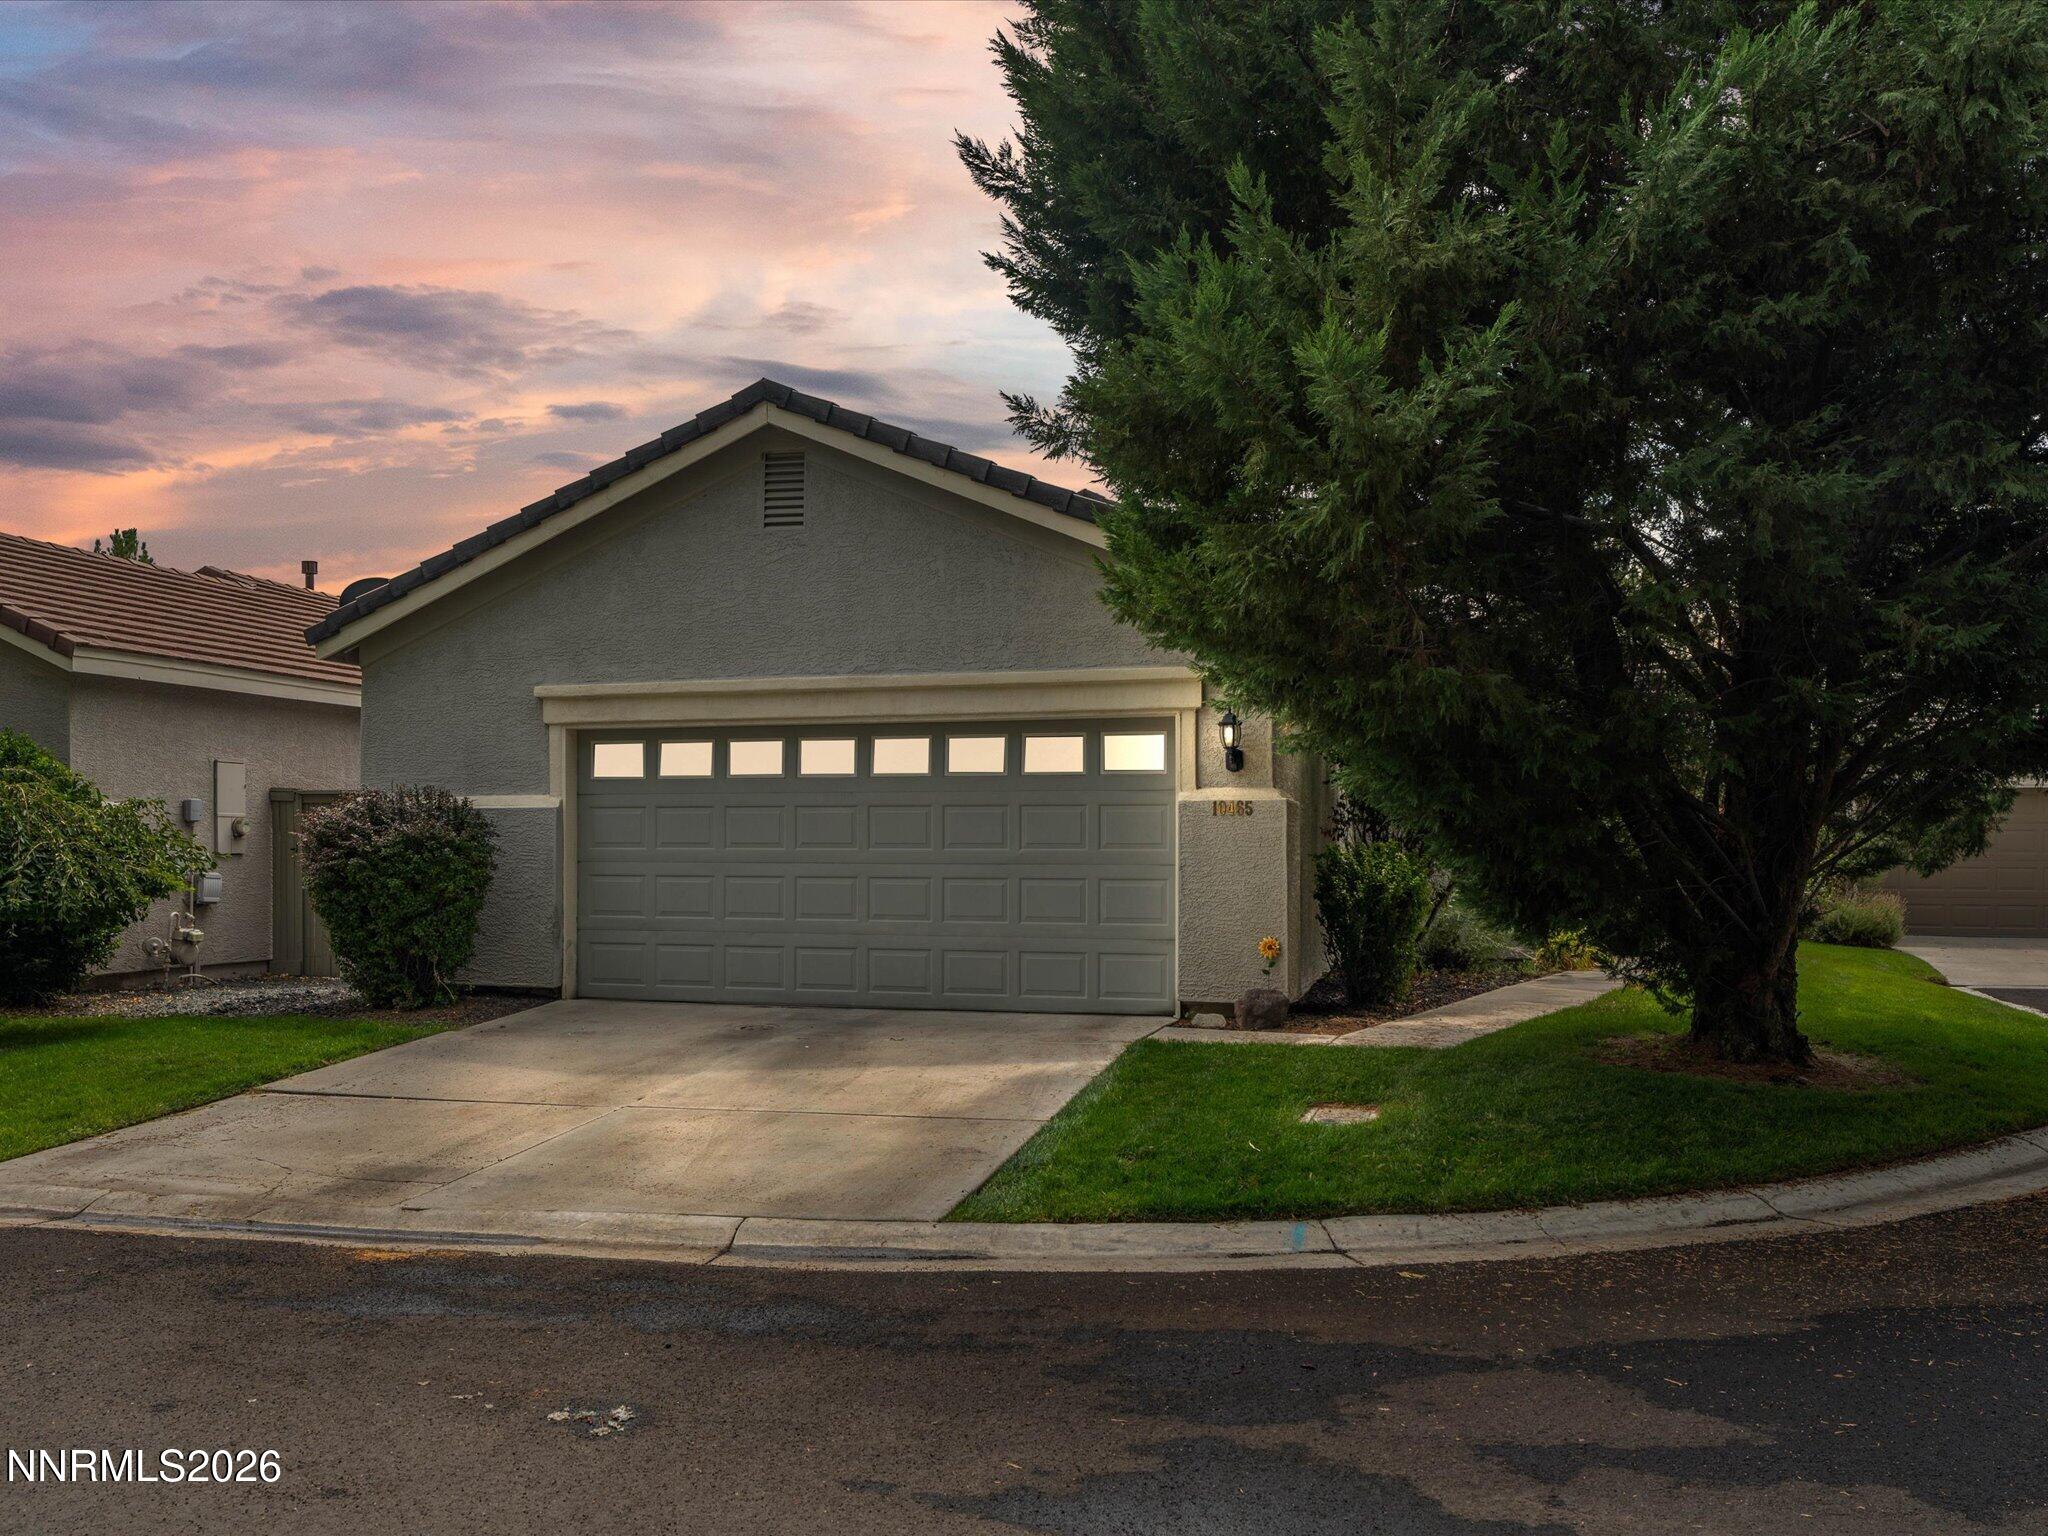 | $545,00010465 Summershade LaneReno, NV 89521 |