New Listing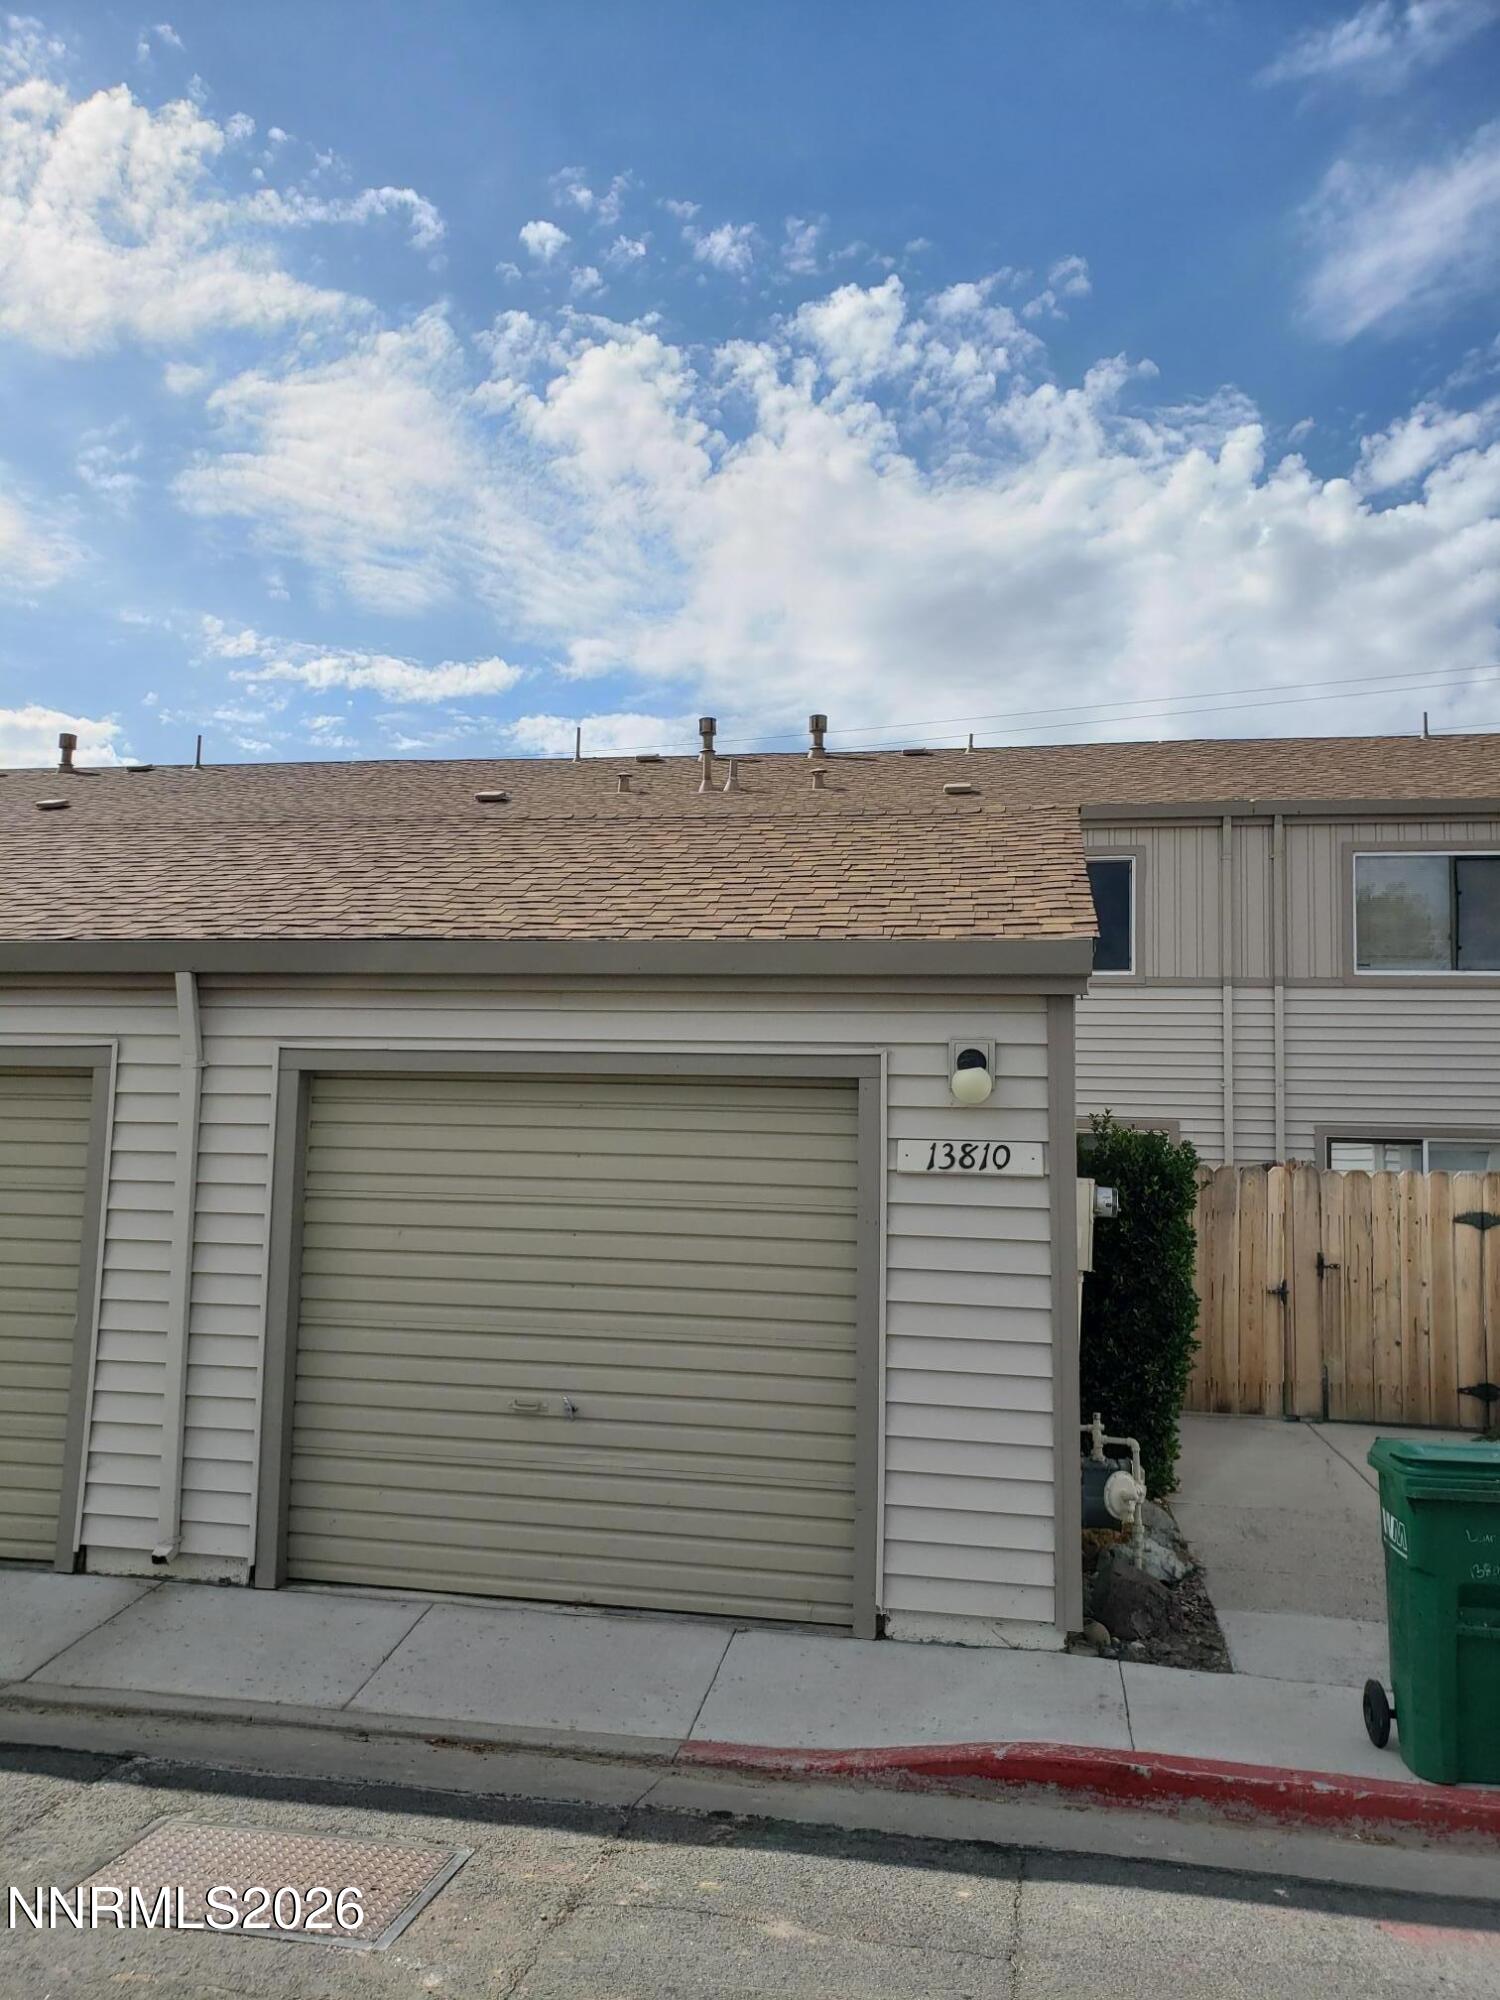

Description
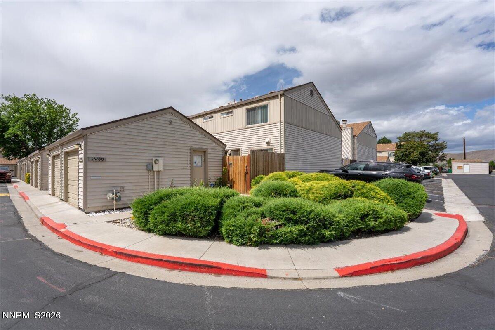
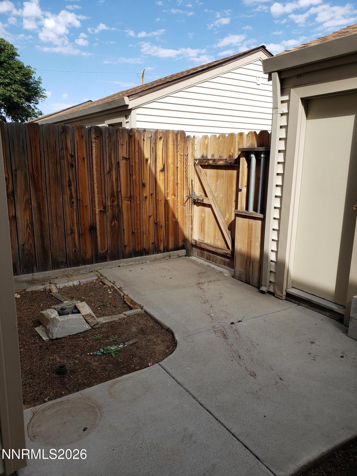
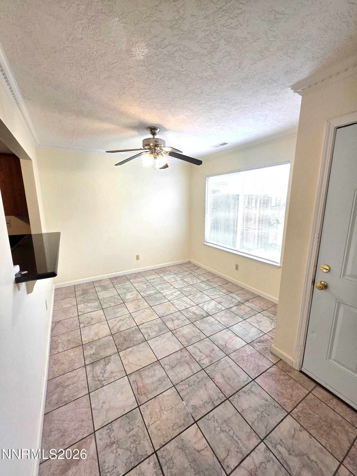
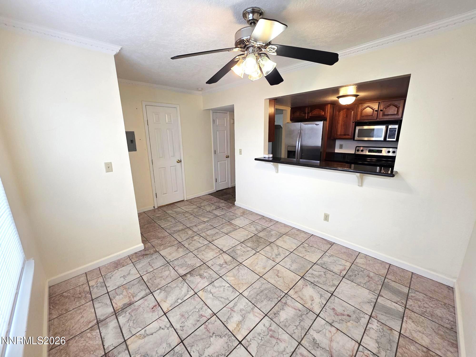
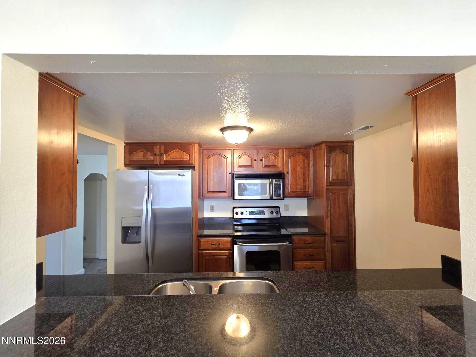
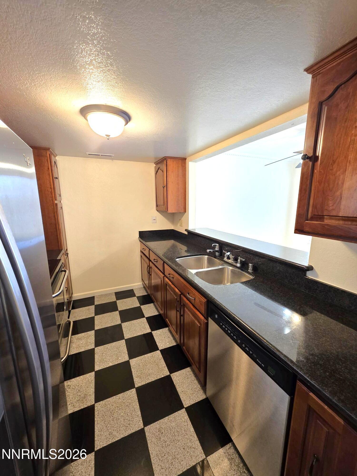
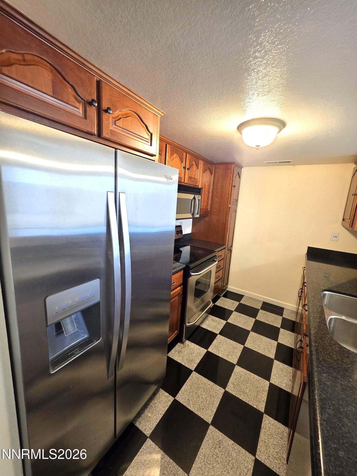
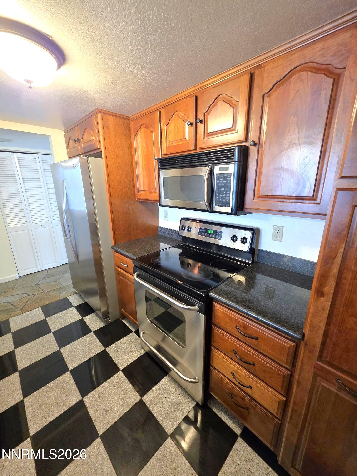
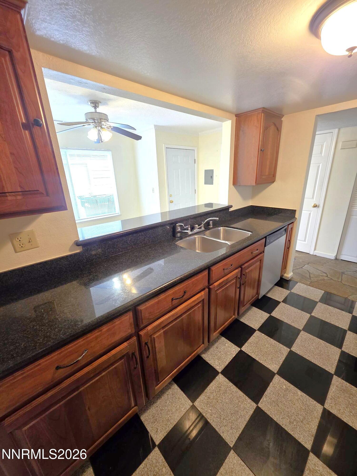
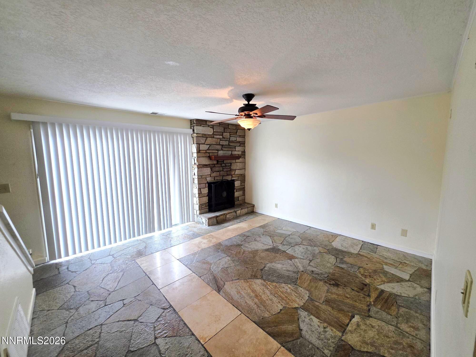
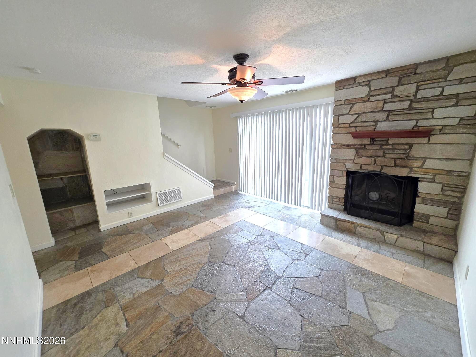
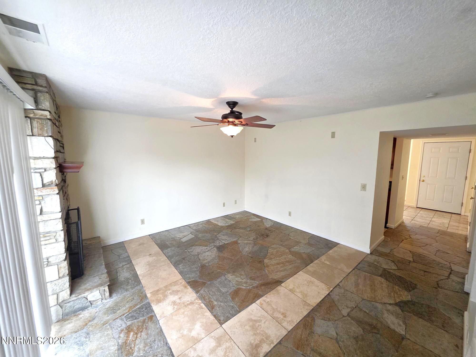
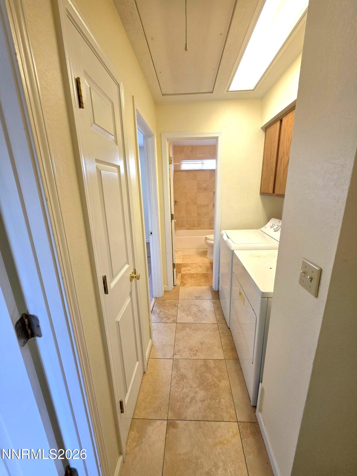
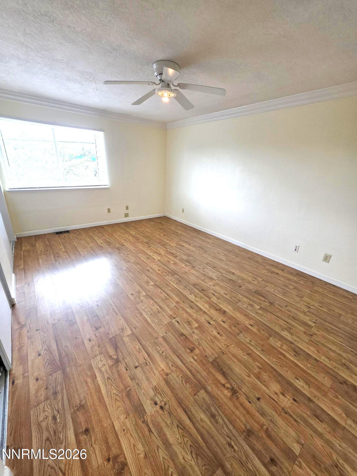
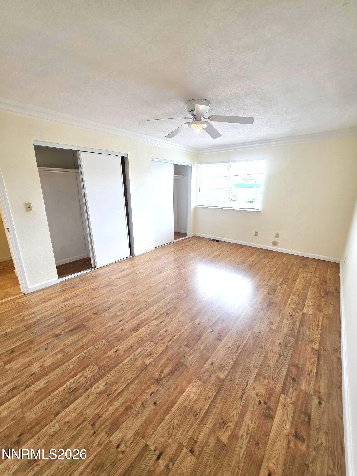
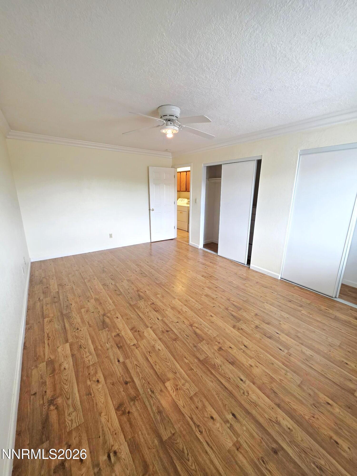
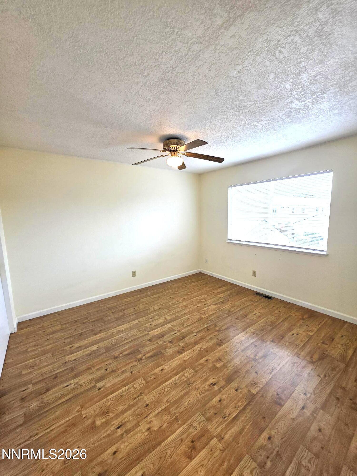
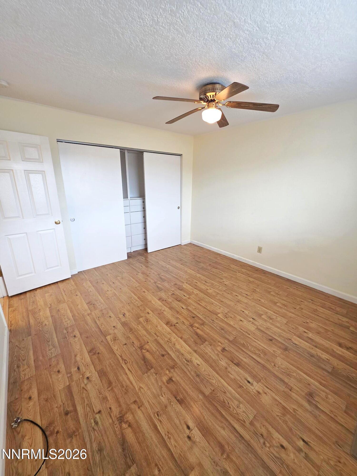
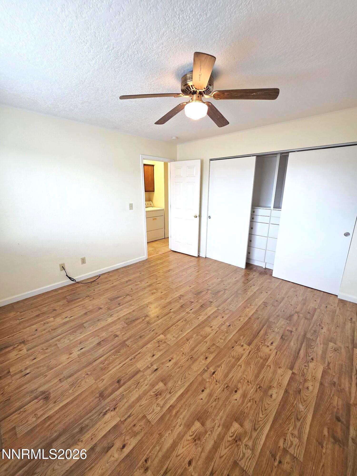
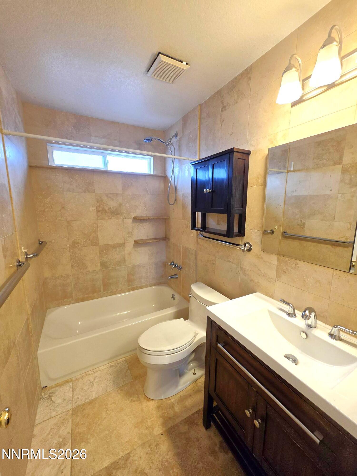
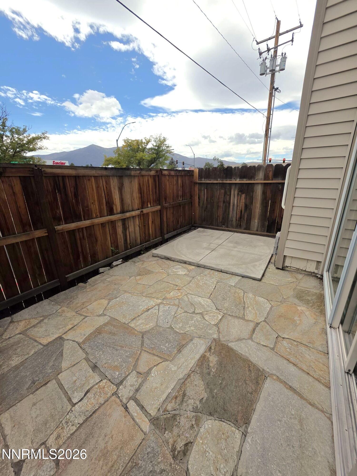
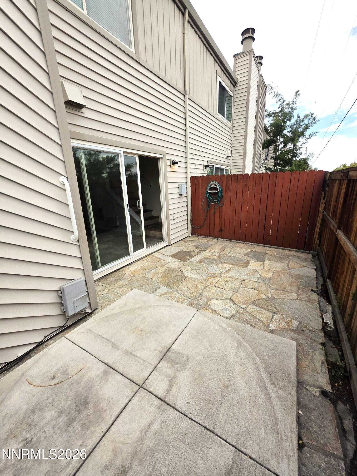
Stylishly upgraded townhome offering 2 bedrooms, 1.5 baths, and 1,128 sq ft of thoughtfully designed living space. The interior showcases travertine and stone flooring throughout, creating a unique and elevated feel, while the bedrooms feature luxury vinyl plank flooring for added comfort. The kitchen is full of character with black and white checkered tile flooring, granite countertops, and a mix of stainless steel and black appliances. The living area is anchored by a cozy wood-burning fireplace with a stone surround, adding warmth and charm. Upstairs includes a convenient laundry area and an upgraded bathroom with tile flooring and a tiled tub/shower surround. Outdoor spaces include a low-maintenance stone patio backyard and an enclosed front yard offering additional privacy. This home blends distinctive finishes, functional design, and low-maintenance living-a truly unique opportunity.
Details
| MLS # | 260011442 |
|---|---|
| Listing Type | For Sale |
| Style | Condominium |
| HOA Dues | $240 |
| Sub-Type | Resale |
| Status | Active |
| Year | 1979 |
| Days On Site | 2 |
| Listing Provided By | Gauler Realty, LLC | Heather Foreman |
Features
| Bed(s) | 2 |
|---|---|
| Bath(s) | 2 Total |
| SQ Feet | 1,128 |
| Story(s) | 2 |
| Zoning | MUNV |
| Property View | Yes |
Interior
| Heating | Forced Air, Natural Gas |
|---|---|
| Heating Yes / No | Yes |
| Cooling | Central Air |
| Cooling Yes / No | Yes |
| Window Features | Double Pane Windows |
| Interior Features | Breakfast Bar, Ceiling Fan(s) |
| Appliances | Dishwasher, Disposal, Dryer, Electric Oven, Electric Range, Microwave, Oven, Refrigerator, Washer |
| Fireplace Features | Wood Burning |
| Fireplace Yes / No | Yes |
| Fireplaces Total | 1 |
Exterior
| Roof | Composition, Pitched, Shingle |
|---|---|
| Exterior Features | None |
| Security Features | Smoke Detector(s) |
| Lot Features | Common Area, Landscaped, Level |
| Road Responsibility | Public Maintained Road |
| Foundation Details | Slab |
| Fencing | Back Yard, Front Yard |
Parking
| Parking Features | Additional Parking, Detached, Garage, Garage Door Opener |
|---|---|
| Garage Yes / No | Yes |
| Attached Garage Yes / No | No |
Utilities
| Utilities | Cable Available, Electricity Available, Electricity Connected, Internet Available, Natural Gas Available, Natural Gas Connected, Phone Available, Sewer Available, Sewer Connected, Water Available, Water Connected, Cellular Coverage, Water Meter Installed |
|---|---|
| Sewer | Public Sewer |
Location
| Senior Community Yes / No | No |
|---|
Taxes
| Property | 480 |
|---|
Area Information
| State | NV |
|---|---|
| County | Washoe |
| City | Reno |
| Zip Code | 89506 |
| Area | Washoe |
| Community Name | Eldorado Villas |
| School District | North Valleys |
| Elementary School | Desert Heights |
| High School | North Valleys |
| Listing VS Median (in Eldorado Villas) | |
Price: $260,000 low | high Med: $260,000 sqft: 1,128 low | high Med: 1,128 $ / sqft: $230 low | high Med: $230 On site: 2 low | high Med: 2 | |
Market Activity 89506
Request a showing
Request a showing
Contact
Learn More About This Property

| State | NV |
|---|---|
| County | Washoe |
| City | Reno |
| Zip Code | 89506 |
| Area | Washoe |
| Community Name | Eldorado Villas |
| School District | North Valleys |
| Elementary School | Desert Heights |
| High School | North Valleys |
| Listing VS Median (in Eldorado Villas) | |
Price: $260,000 low | high Med: $260,000 sqft: 1,128 low | high Med: 1,128 $ / sqft: $230 low | high Med: $230 On site: 2 low | high Med: 2 | |