11638 Vista Park Drive,Spanish Springs, NV 89441
Spanish Springs, NV 89441








Description
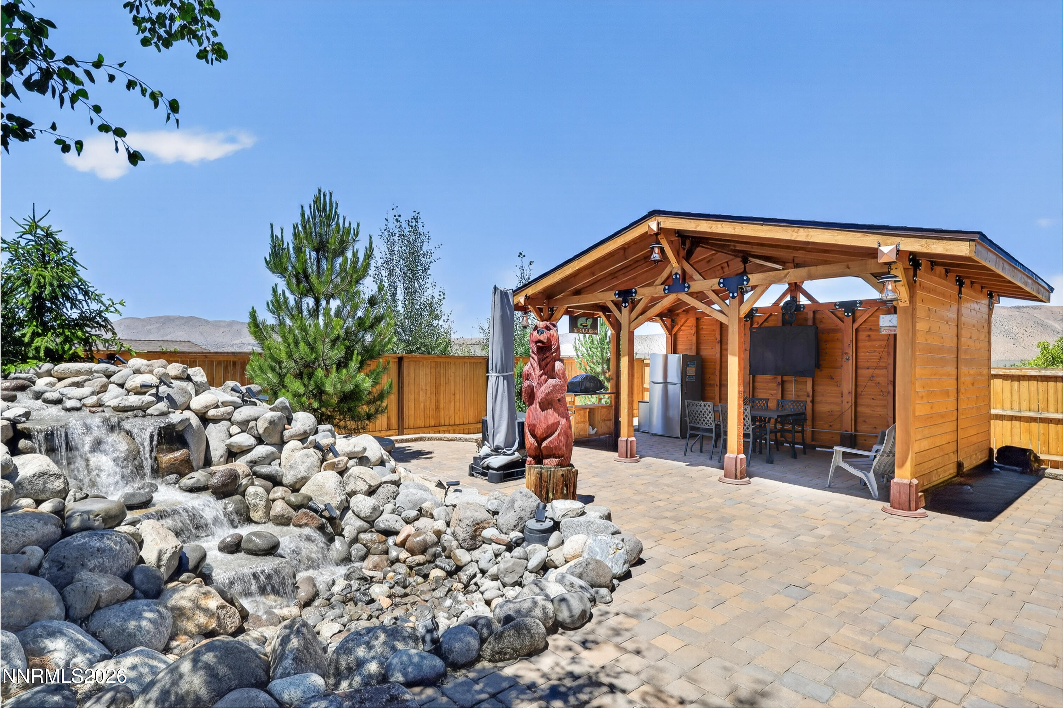
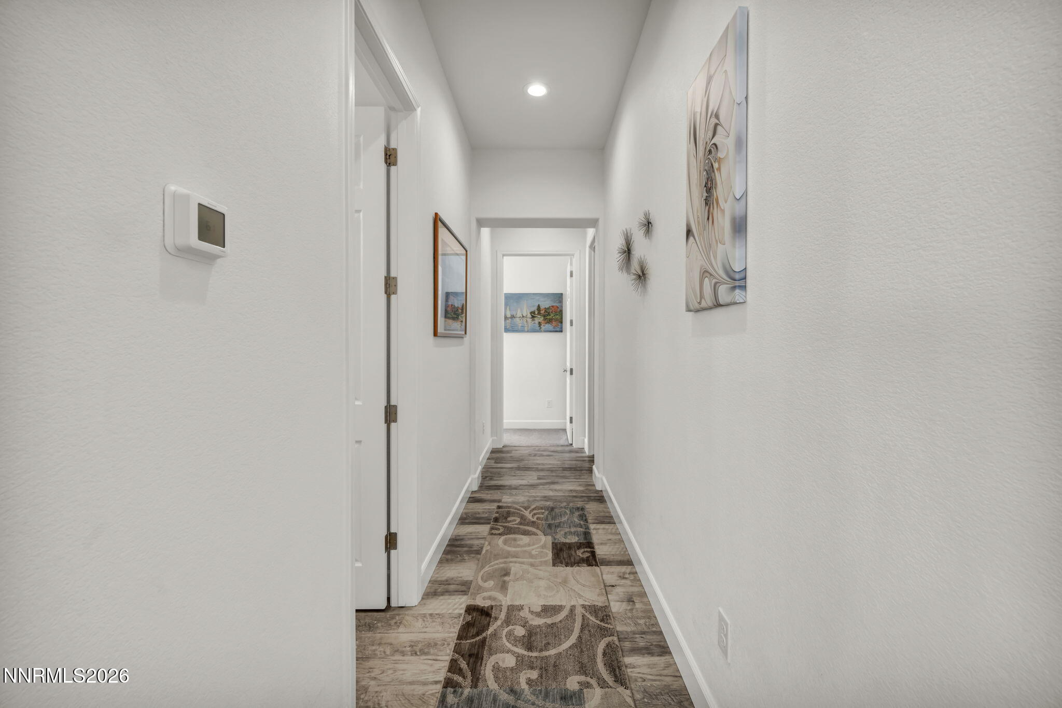
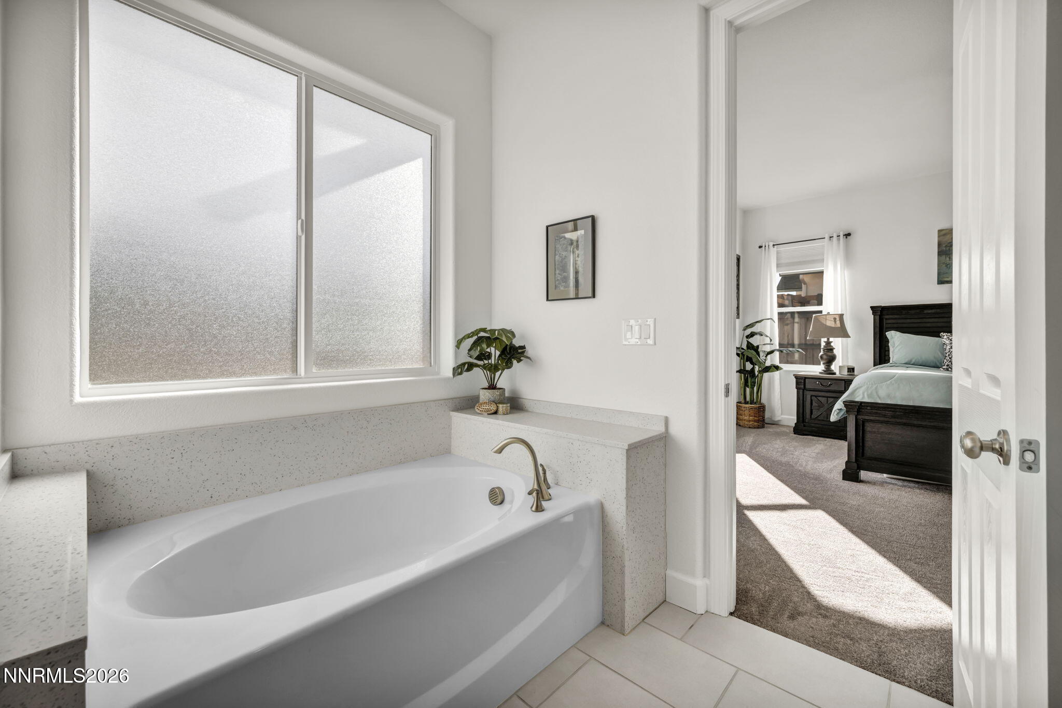
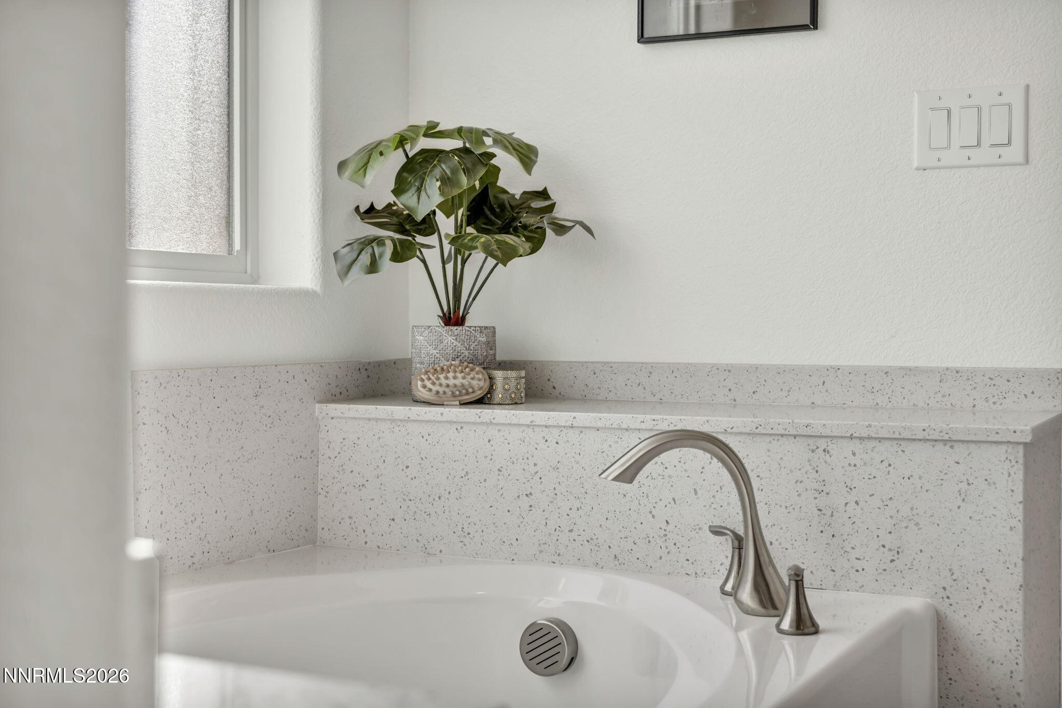
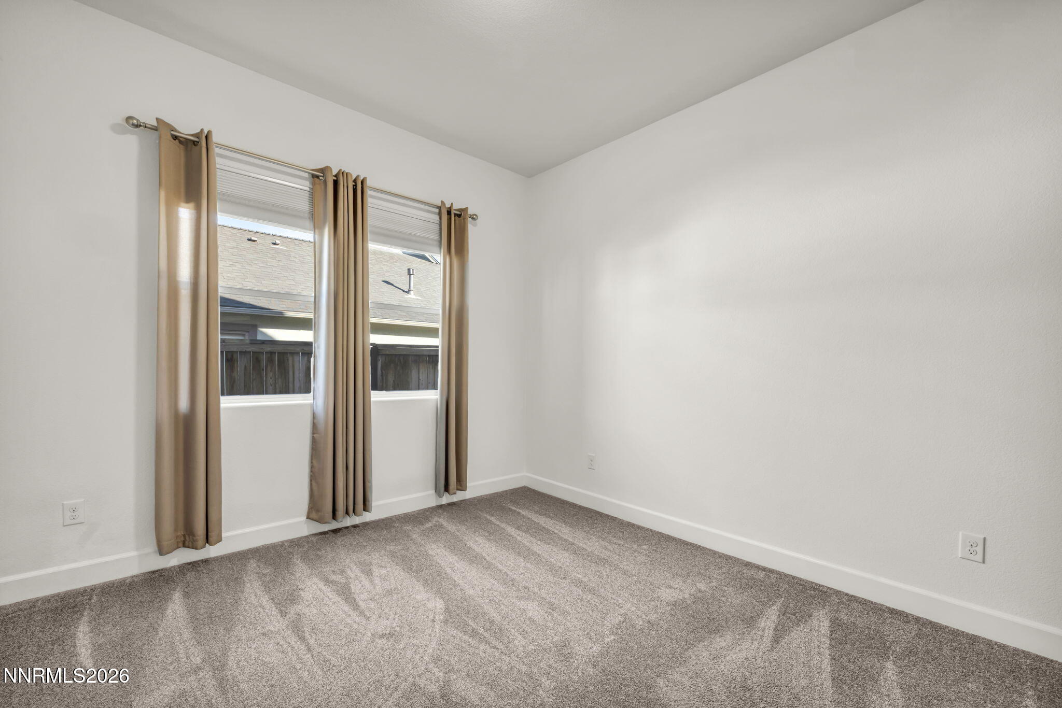
Back on the market due to the buyer's circumstances. Home & pest inspections were completed. Welcome home to your peaceful sanctuary in the Shadow Ridge community, built by Ryder Homes. The home has a comfortable split floor plan with four bedrooms, 2.5 baths and a den space with frosted glass barn doors. Kitchen has a large island with a porcelain farmhouse sink, granite countertops and an Electrolux appliance package. Primary suite has sliding door access to the backyard patio. The ensuite has a garden tub, a large vanity with double sinks and a frameless glass shower. The convenient & spacious laundry/mud room has ample cabinet storage with a sink. The serenity continues into the private backyard with two paver patio areas and annual producing fruit trees (cherry, apple & nectarine). Continuing outside you have a finished garage with insulated garage door, RV parking with 12' steel gate and an additional man gate. Home is pre-wired for surround sound and priced to move. Come see it today!
Details
| MLS # | 260003704 |
|---|---|
| Listing Type | For Sale |
| Style | House |
| HOA Dues | $40 |
| Sub-Type | Resale |
| Status | Active Under Contract-no Show |
| Year | 2020 |
| Days On Site | 148 |
| Listing Provided By | Berkshire Hathaway HomeService | Thuy Tran |
Features
| Bed(s) | 4 |
|---|---|
| Bath(s) | 3 Total |
| SQ Feet | 2,636 |
| Story(s) | 1 |
| Zoning | LDS |
| Acreage | 0.33 |
| Property View | Yes |
Interior
| Heating | Natural Gas |
|---|---|
| Heating Yes / No | Yes |
| Cooling | Central Air |
| Cooling Yes / No | Yes |
| Window Features | Double Pane Windows |
| Interior Features | Ceiling Fan(s), Entrance Foyer, High Ceilings, Kitchen Island, Pantry, Walk-In Closet(s) |
| Appliances | Dishwasher, Disposal, Gas Cooktop, Microwave, Oven, Refrigerator |
| Fireplace Features | Gas |
| Fireplace Yes / No | Yes |
| Fireplaces Total | 1 |
Exterior
| Roof | Composition, Pitched |
|---|---|
| Exterior Features | None |
| Security Features | Carbon Monoxide Detector(s), Smoke Detector(s) |
| Lot Features | Level, Sloped Up, Sprinklers In Front, Sprinklers In Rear |
| Construction Materials | Stucco |
| Road Responsibility | Public Maintained Road |
| Foundation Details | Slab |
| Fencing | Back Yard, Full |
Parking
| Parking Features | Attached, Garage, Garage Door Opener, RV Access/Parking, Tandem |
|---|---|
| Garage Yes / No | Yes |
| Attached Garage Yes / No | Yes |
Utilities
| Utilities | Cable Connected, Electricity Connected, Internet Connected, Natural Gas Connected, Phone Available, Sewer Connected, Water Connected, Cellular Coverage |
|---|---|
| Sewer | Public Sewer |
Location
| Senior Community Yes / No | No |
|---|
Taxes
| Property | 5769 |
|---|
Area Information
| State | NV |
|---|---|
| County | Washoe |
| City | Spanish Springs |
| Zip Code | 89441 |
| Area | Washoe |
| Community Name | Donovan Ranch 6 |
| School District | Spanish Springs |
| Elementary School | Taylor |
| High School | Spanish Springs |
| Listing VS Median (in Donovan Ranch 6) | |
Price: $795,000 low | high Med: $887,000 sqft: 2,636 low | high Med: 2,836 $ / sqft: $302 low | high Med: $312 On site: 148 low | high Med: 98 | |
Market Activity 89441
Request a showing
Request a showing
Contact
Learn More About This Property

| State | NV |
|---|---|
| County | Washoe |
| City | Spanish Springs |
| Zip Code | 89441 |
| Area | Washoe |
| Community Name | Donovan Ranch 6 |
| School District | Spanish Springs |
| Elementary School | Taylor |
| High School | Spanish Springs |
| Listing VS Median (in Donovan Ranch 6) | |
Price: $795,000 low | high Med: $887,000 sqft: 2,636 low | high Med: 2,836 $ / sqft: $302 low | high Med: $312 On site: 148 low | high Med: 98 | |