






Description
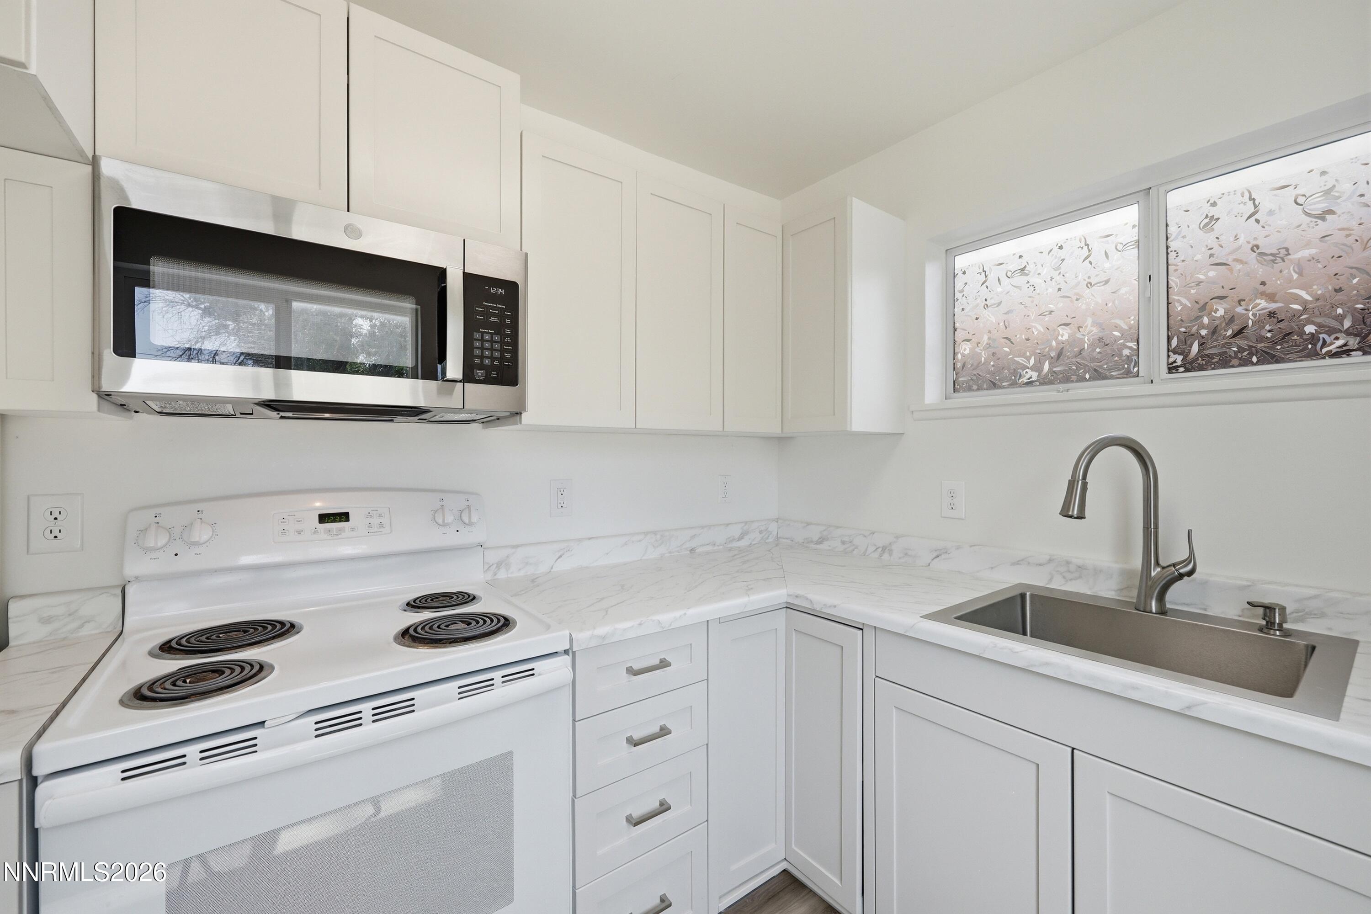
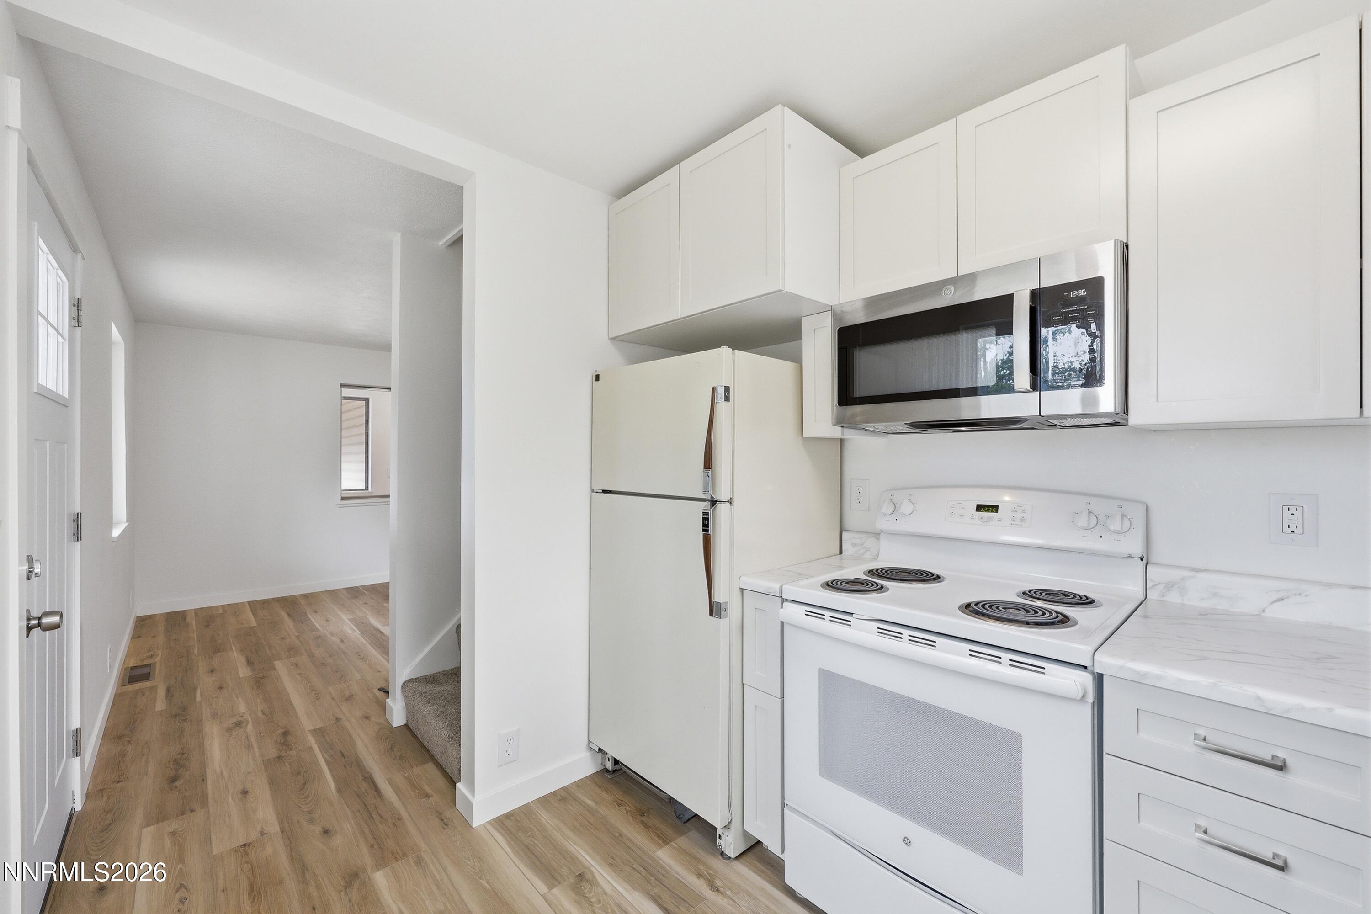
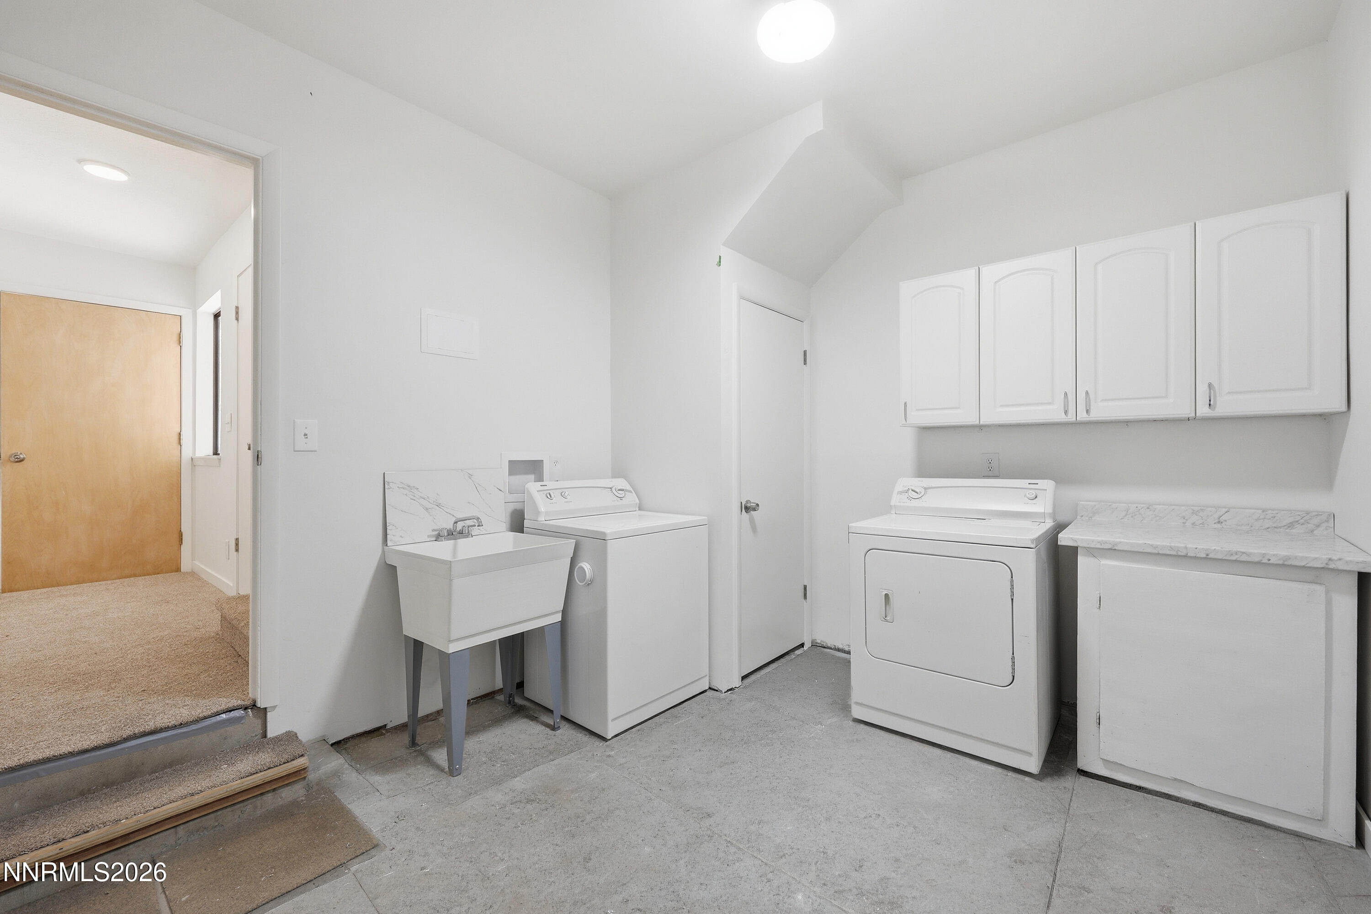
This custom multi-generation floorplan offers main level living with a bedroom, bathroom, kitchen, and laundry on the main floor. Interior updates include refreshed wall texture, fresh interior paint completed in 2026, new luxury vinyl plank flooring throughout the main living areas in 2026, upgraded carpet and pad in the bedrooms in 2026, LED lighting upgrades throughout, and extensive storage. The home also includes a dedicated laundry and utility room. System improvements include an updated interior electrical panel (2024), updated main exterior electrical panel (2019), replacement of cast iron sewer lines inside the walls with ABS piping (2022), a new sewer line to the street (2014), new siding (2023), and vinyl front windows replaced in 2003. The renovated kitchen includes new cabinets and countertops, a stainless steel sink with a pull-down faucet, new dishwasher, new microwave, and a removable spice cabinet designed to accommodate a full-size 36-inch refrigerator. The renovated bathrooms feature new tile flooring, updated wall finishes and shower surround, updated vanities, and new fixtures. The custom-built upstairs multi-generation suite includes a private entrance with the option to connect to the main home through an interior door. The suite features a private kitchenette with new countertops and sink, a dedicated bedroom, flexible living area, private balcony overlooking the backyard and open space, a separate gas wall furnace, and two walk-in storage closets, including one in the bedroom and one off the main living area. The floors between the suite and main level are insulated. The exterior includes an expansive backyard with space for multiple uses, RV parking, and potential space for a future ADU, subject to city approval and buyer verification. Additional features include a drive-through garage with rear access, built-in shelving and organized storage in the garage and storage areas, a fenced garden area or dog run, a fenced front yard and a large front and back yard, approximately 100 feet from the house to the rear property line, and approximately 67 feet between the house and the street! The property offers quick access to US 395 and I-80. The Galleria Shopping Center, including Costco, Sprouts, and Trader Joe's, is approximately 3 miles or 10 minutes away with additional shopping even closer. The University of Nevada, Reno is approximately 5 miles or 12 minutes away, and Reno-Tahoe International Airport is approximately 5 miles or 10 minutes away!
Details
| MLS # | 260008259 |
|---|---|
| Listing Type | For Sale |
| Style | House |
| Sub-Type | Resale |
| Status | Active Under Contract-show |
| Year | 1958 |
| Days On Site | 61 |
| Listing Provided By | Dickson Realty - Sparks | Dan Smith |
Features
| Bed(s) | 4 |
|---|---|
| Bath(s) | 3 Total |
| SQ Feet | 2,165 |
| Story(s) | 2 |
| Zoning | MDU |
| Acreage | 0.29 |
| Property View | Yes |
Interior
| Heating | Forced Air, Natural Gas, Wall Furnace |
|---|---|
| Heating Yes / No | Yes |
| Cooling | Wall/Window Unit(s) |
| Cooling Yes / No | Yes |
| Window Features | Double Pane Windows, Metal Frames, Single Pane Windows, Vinyl Frames |
| Interior Features | Entrance Foyer, In-Law Floorplan, Pantry, Primary Downstairs, Walk-In Closet(s) |
| Appliances | Additional Refrigerator(s), Dishwasher, Disposal, Dryer, Electric Oven, Electric Range, Microwave, Refrigerator, Self Cleaning Oven, Washer |
| Fireplace Yes / No | No |
Exterior
| Roof | Composition, Pitched, Shingle |
|---|---|
| Exterior Features | Balcony, Dog Run, Rain Gutters |
| Security Features | Carbon Monoxide Detector(s), Smoke Detector(s) |
| Lot Features | Level |
| Road Responsibility | Public Maintained Road |
| Foundation Details | Crawl Space, Slab |
| Fencing | Back Yard, Front Yard, Full |
Parking
| Parking Features | Attached, Garage, RV Access/Parking, Tandem |
|---|---|
| Garage Yes / No | Yes |
| Attached Garage Yes / No | Yes |
Utilities
| Utilities | Electricity Connected, Natural Gas Connected, Sewer Connected, Water Connected, Cellular Coverage, Water Meter Installed |
|---|---|
| Sewer | Public Sewer |
Location
| Senior Community Yes / No | No |
|---|
Taxes
| Property | 1131 |
|---|
Area Information
| State | NV |
|---|---|
| County | Washoe |
| City | Sparks |
| Zip Code | 89431 |
| Area | Washoe |
| Community Name | Prater Addition To Sparks |
| School District | Sparks |
| Elementary School | Mitchell |
| High School | Sparks |
| Listing VS Median (in Prater Addition To Sparks) | |
Price: $535,000 low | high Med: $520,000 sqft: 2,165 low | high Med: 1,367 $ / sqft: $247 low | high Med: $380 On site: 61 low | high Med: 104 | |
Market Activity 89431
Request a showing
Request a showing
Contact
Learn More About This Property

| State | NV |
|---|---|
| County | Washoe |
| City | Sparks |
| Zip Code | 89431 |
| Area | Washoe |
| Community Name | Prater Addition To Sparks |
| School District | Sparks |
| Elementary School | Mitchell |
| High School | Sparks |
| Listing VS Median (in Prater Addition To Sparks) | |
Price: $535,000 low | high Med: $520,000 sqft: 2,165 low | high Med: 1,367 $ / sqft: $247 low | high Med: $380 On site: 61 low | high Med: 104 | |
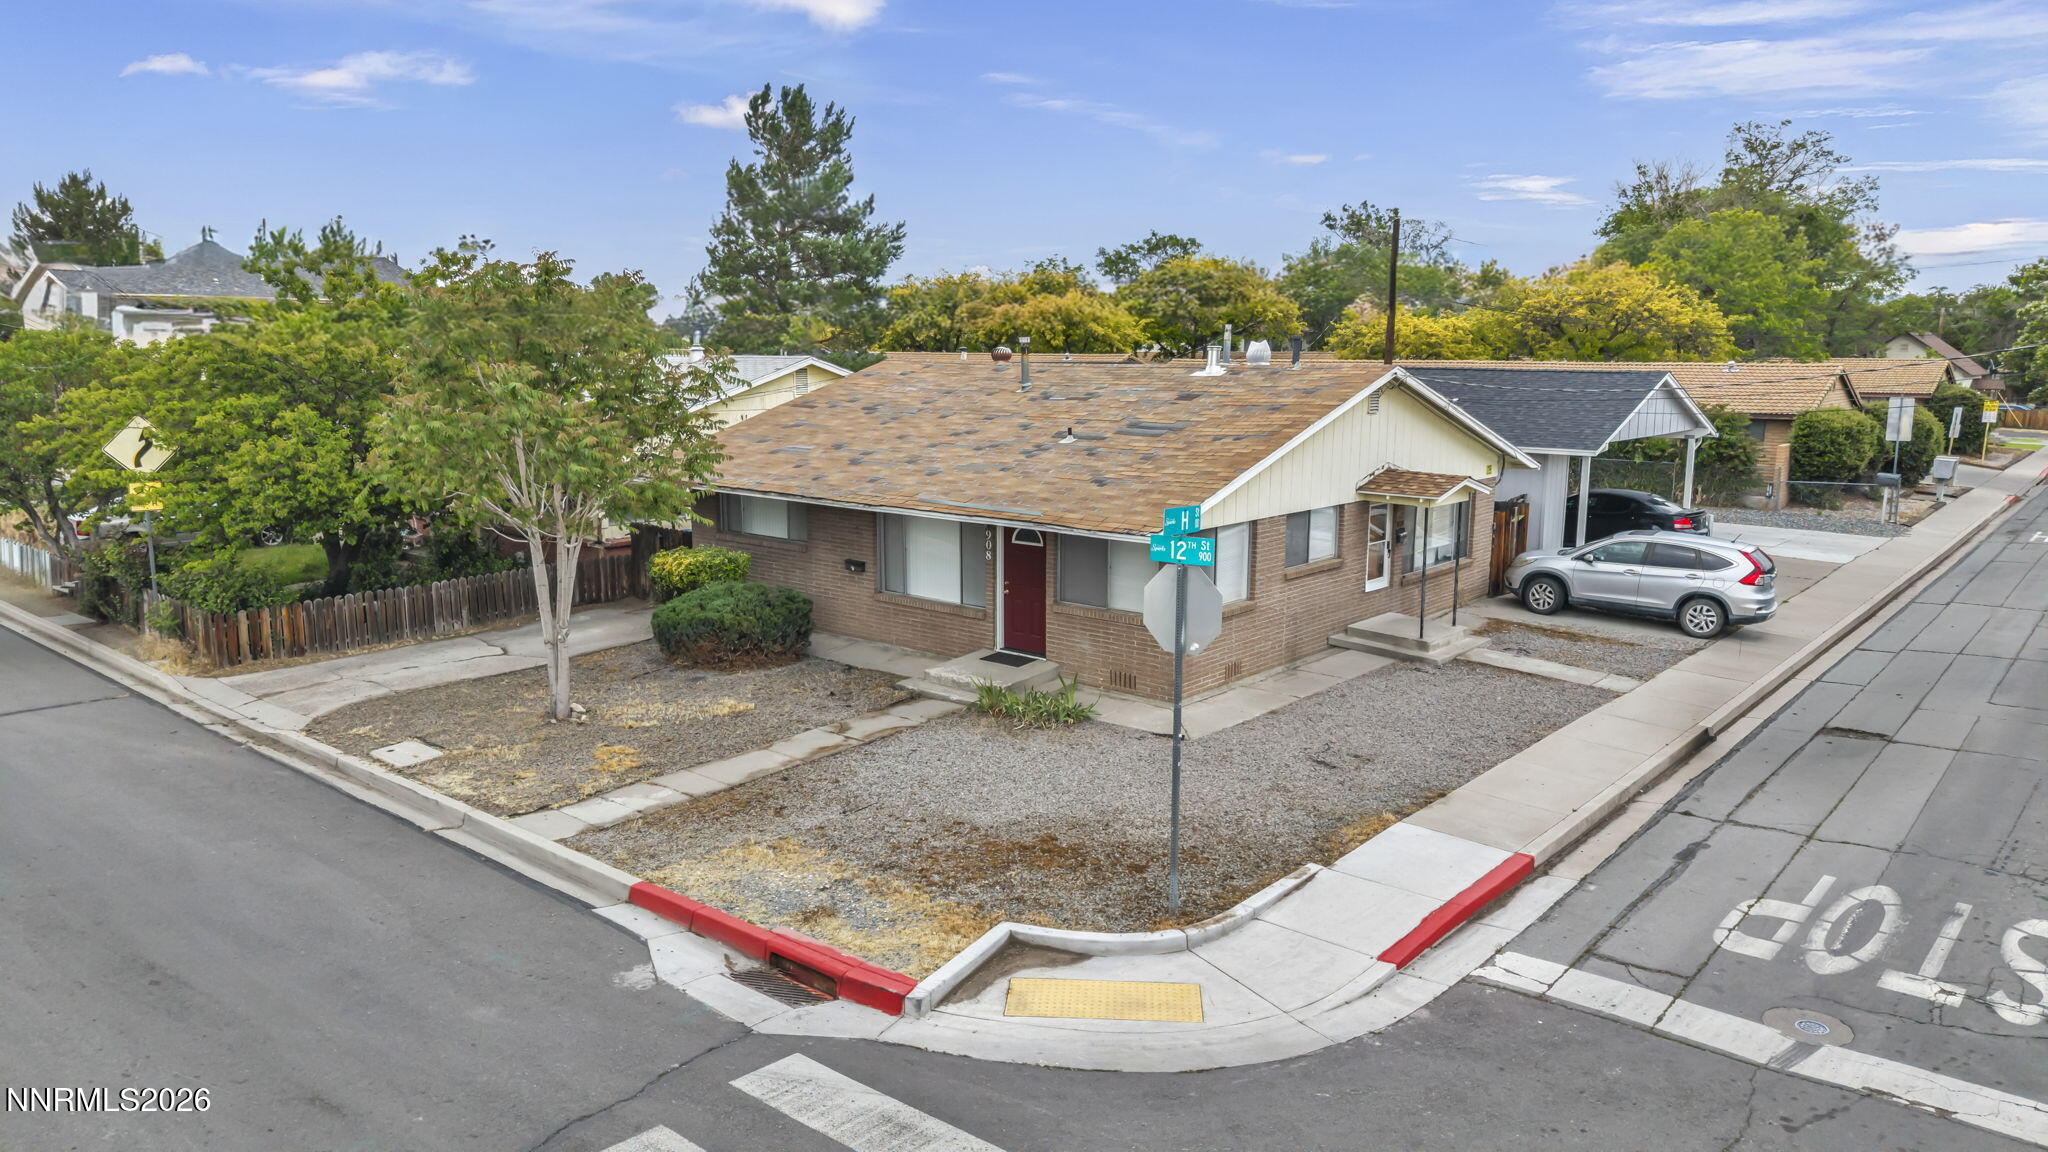 | $699,666908 12th StreetSparks, NV 89431 |