New Listing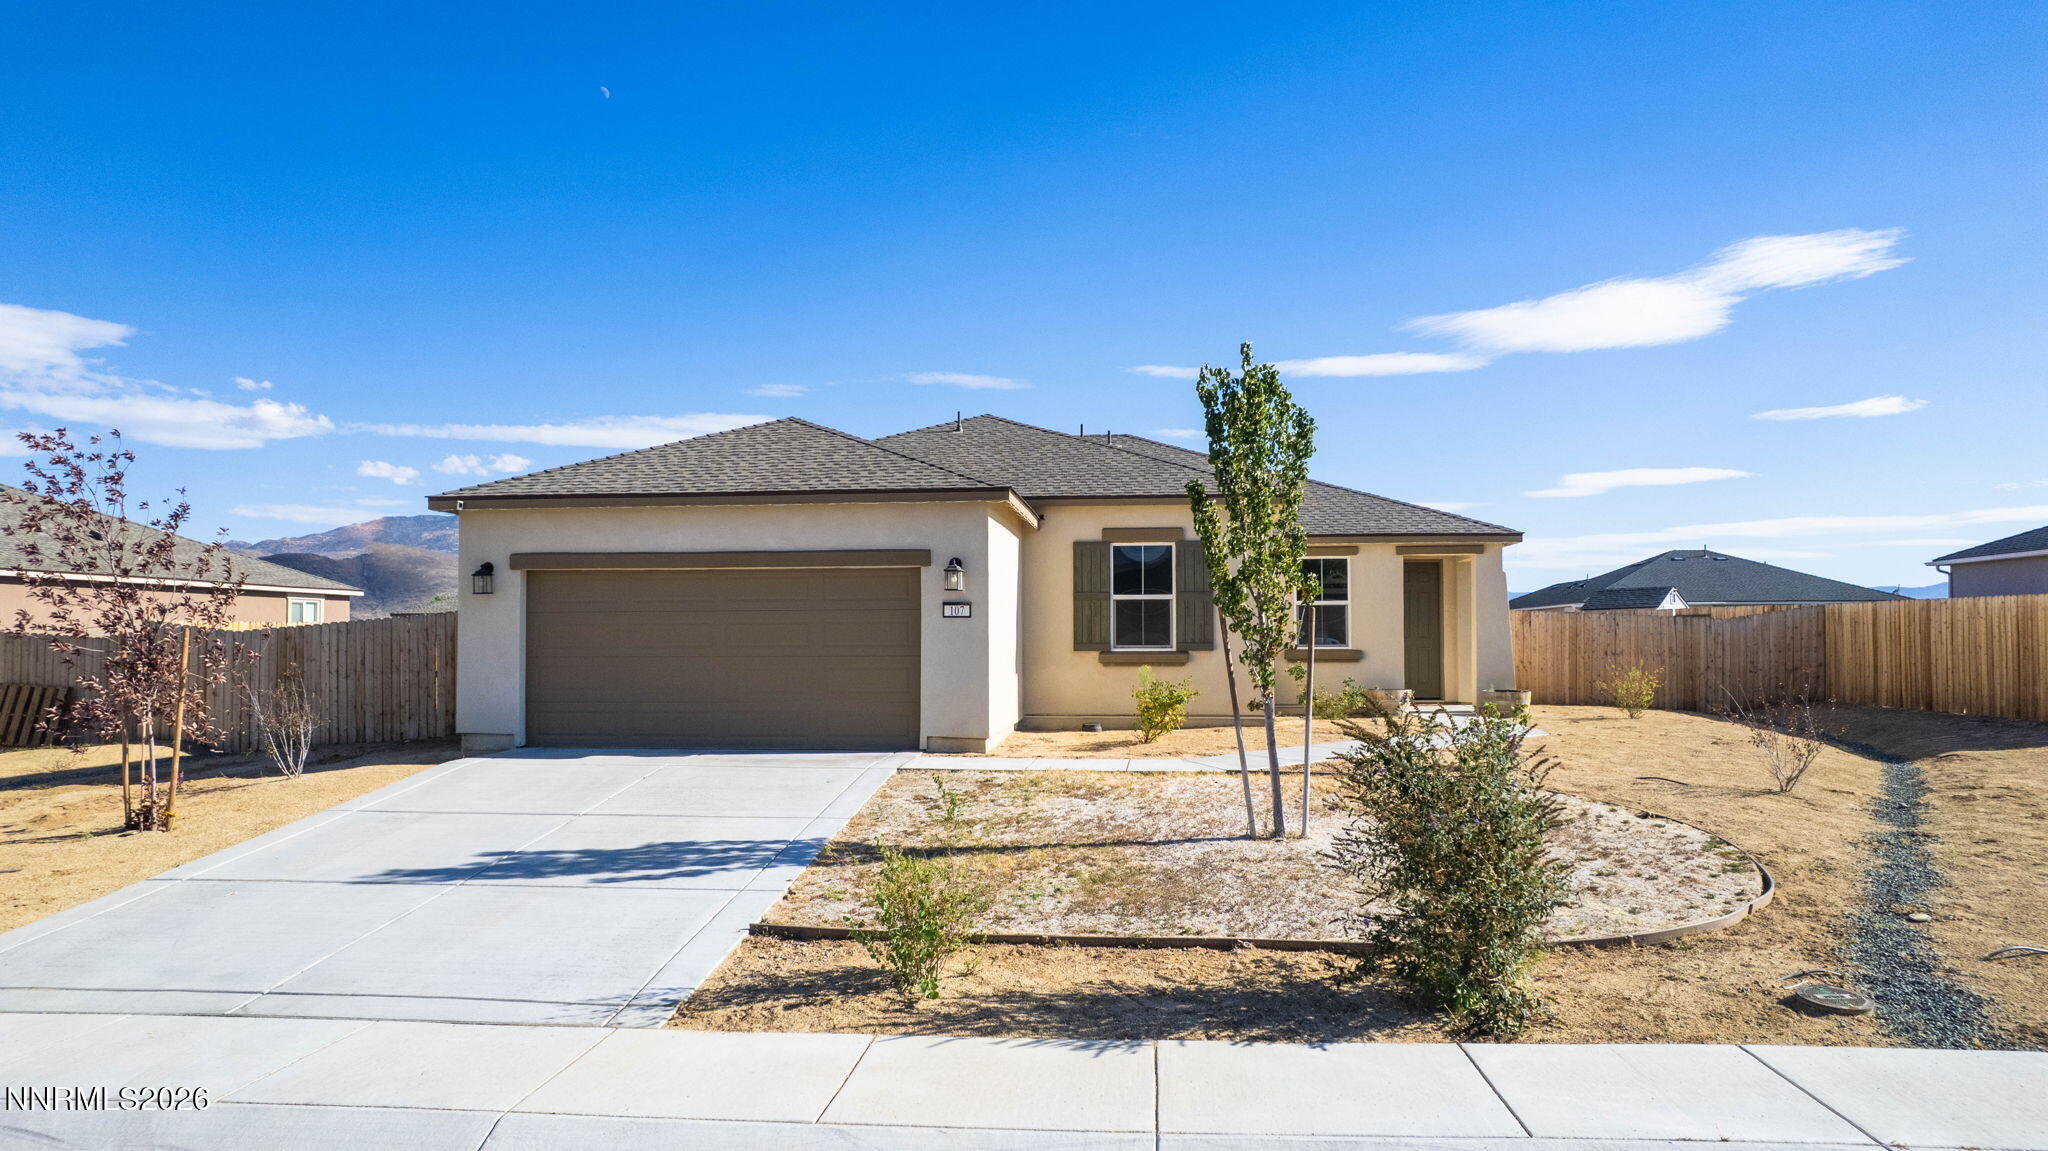

Description
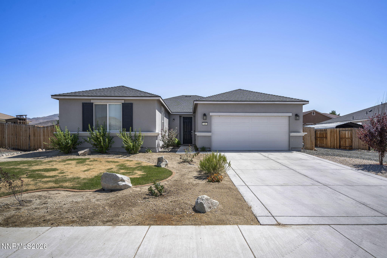
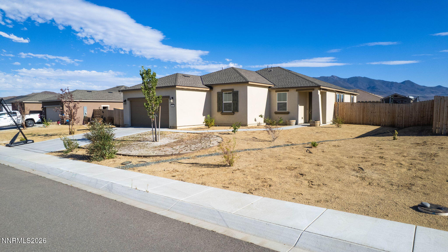
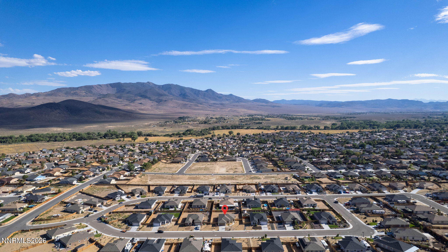
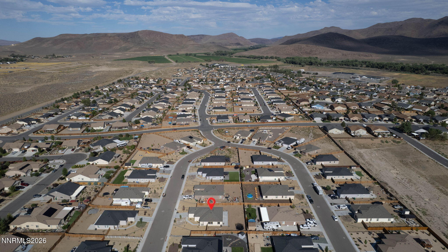
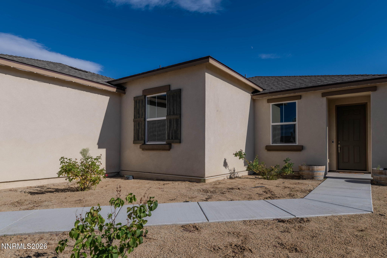
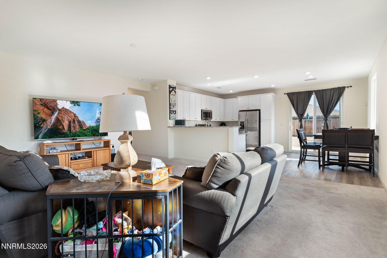
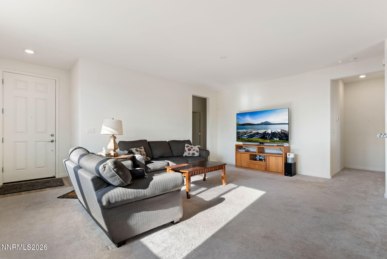
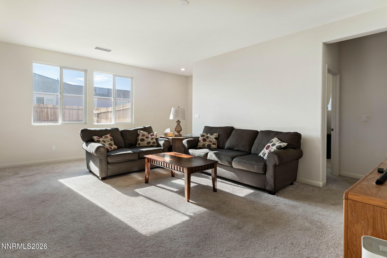
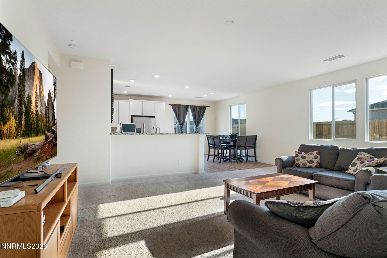
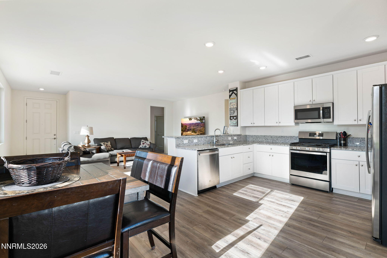
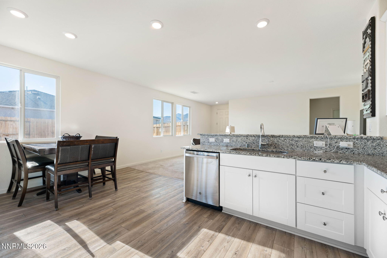
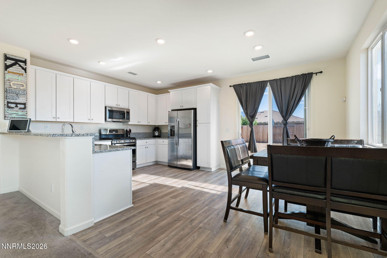
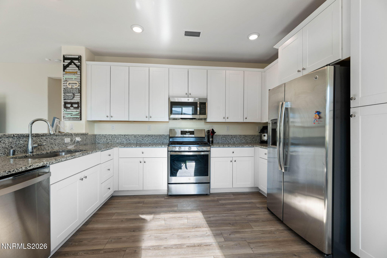
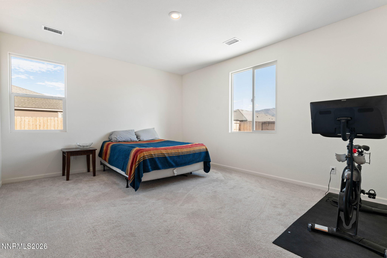
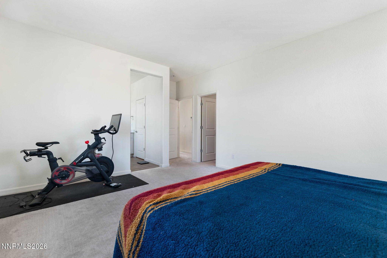
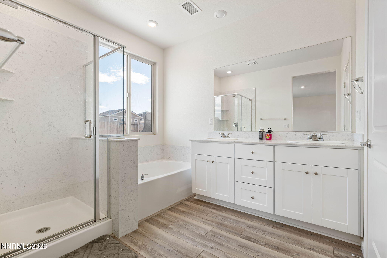
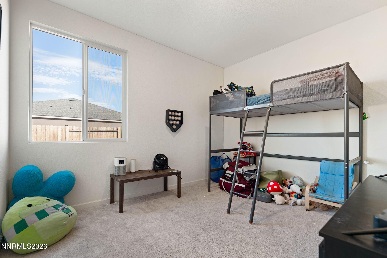
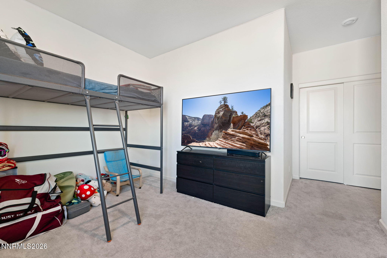
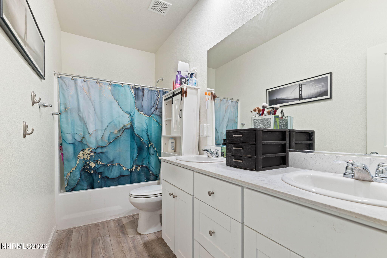
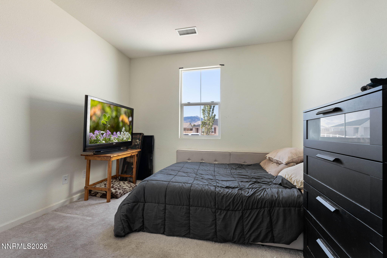
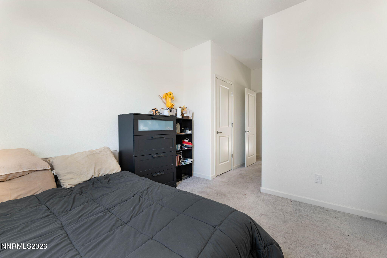
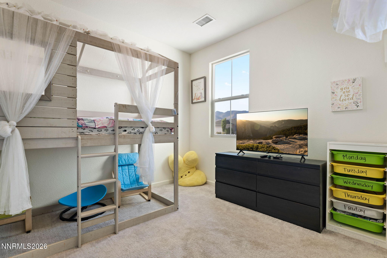
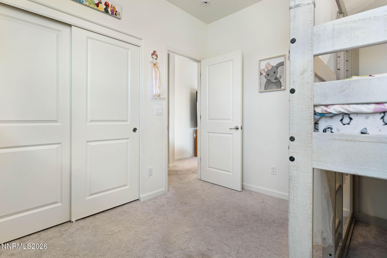
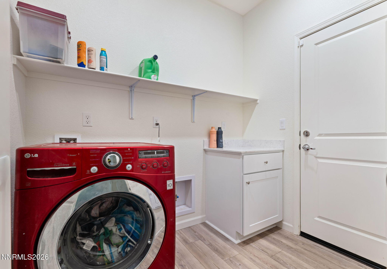
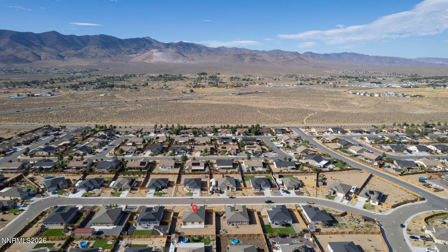
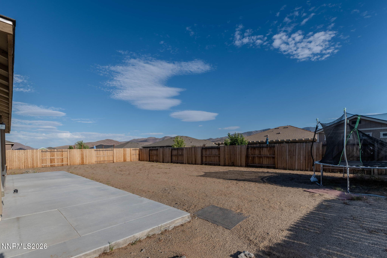
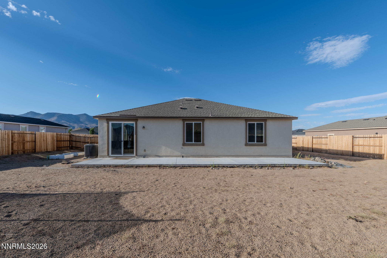
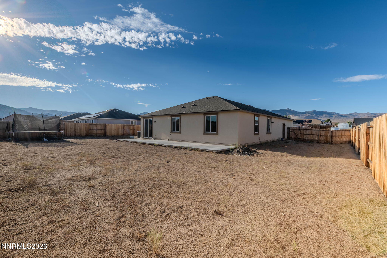
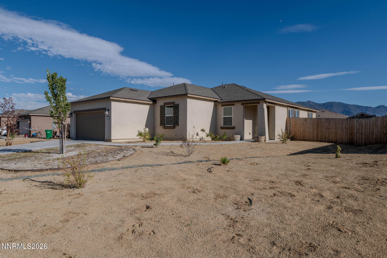
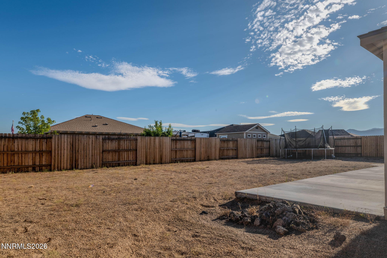

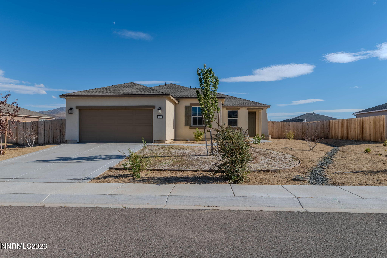
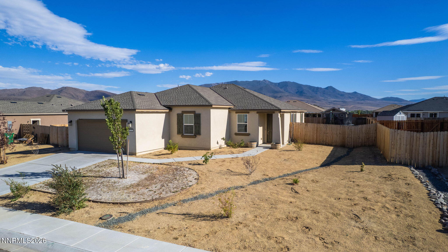
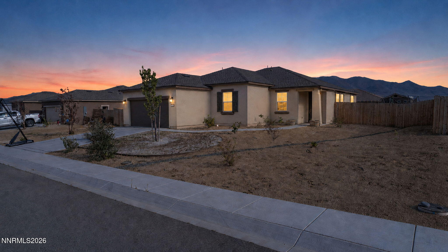
Space to Live, Play & Make It Your Own! Welcome home to a property that offers the space, comfort and flexibility you've been looking for! Located on a quiet street and situated on just over a ¼-acre homesite, this inviting home features 4 bedrooms, 2 baths and a 3-car tandem garage, with plenty of room both inside and out. Step inside to a bright and spacious great room designed for comfortable everyday living and easy entertaining. The open floor plan brings together the great room, kitchen and dining areas, creating a natural gathering place for family and friends. The kitchen features granite countertops, stainless steel appliances, a breakfast bar and plenty of cabinet space, offering both style and functionality. With four bedrooms, there's room for everyonewhether you need additional sleeping space, a home office, hobby room or guest accommodations. The primary bedroom has a walk in closet, garden tub, double sinks and separate shower. Outside is where the possibilities really begin! The large backyard features an expansive concrete patio spanning across the back of the home, providing plenty of space for outdoor dining, entertaining, barbecues or simply relaxing and enjoying the Nevada sunshine. The generous homesite offers room for a garden, storage shed, play area, toys and so much more. Need room for the RV? The spacious side yard offers the potential for RV parkingjust add a gate! Combined with the 3-car tandem garage and oversized lot, there's plenty of room for vehicles, recreational toys, projects and storage. Quiet location, spacious lot, open floorplan- make it yours today.
Details
| MLS # | 260010954 |
|---|---|
| Listing Type | For Sale |
| Style | House |
| HOA Dues | $35 |
| Sub-Type | Resale |
| Status | Active |
| Year | 2022 |
| Days On Site | 3 |
| Listing Provided By | RE/MAX Professionals-Dayton | Jody Foley |
Features
| Bed(s) | 4 |
|---|---|
| Bath(s) | 2 Total |
| SQ Feet | 1,748 |
| Story(s) | 1 |
| Zoning | nr1 |
| Acreage | 0.27 |
| Property View | Yes |
Interior
| Heating | Forced Air, Natural Gas |
|---|---|
| Heating Yes / No | Yes |
| Cooling | Central Air |
| Cooling Yes / No | Yes |
| Window Features | Double Pane Windows, Vinyl Frames |
| Interior Features | Breakfast Bar, Entrance Foyer, High Ceilings, Kitchen Island, Pantry, Primary Downstairs, Walk-In Closet(s) |
| Appliances | Dishwasher, Disposal, Gas Range, Microwave, Refrigerator, Self Cleaning Oven |
| Fireplace Yes / No | No |
Exterior
| Roof | Composition, Shingle |
|---|---|
| Exterior Features | None |
| Security Features | Smoke Detector(s) |
| Lot Features | Level, Sprinklers In Front |
| Construction Materials | Stucco |
| Road Responsibility | Public Maintained Road |
| Foundation Details | Slab |
| Fencing | Back Yard |
Parking
| Parking Features | Attached, Garage, RV Access/Parking, Tandem |
|---|---|
| Garage Yes / No | Yes |
| Attached Garage Yes / No | Yes |
Utilities
| Utilities | Cable Connected, Electricity Connected, Natural Gas Connected, Phone Available, Sewer Connected, Water Connected, Cellular Coverage, Centralized Data Panel, Underground Utilities |
|---|---|
| Sewer | Public Sewer |
Location
| Senior Community Yes / No | No |
|---|
Taxes
| Property | 5152 |
|---|
Area Information
| State | NV |
|---|---|
| County | Lyon |
| City | Dayton |
| Zip Code | 89403 |
| Area | Lyon |
| Community Name | Riverpark Ph 4 3 Proposed |
| School District | Dayton |
| Elementary School | Riverview |
| High School | Dayton |
| Listing VS Median (in Riverpark Ph 4 3 Proposed) | |
Price: $480,000 low | high Med: $517,500 sqft: 1,748 low | high Med: 1,926 $ / sqft: $275 low | high Med: $269 On site: 3 low | high Med: 50.5 | |
Market Activity 89403
Request a showing
Request a showing
Contact
Learn More About This Property

| State | NV |
|---|---|
| County | Lyon |
| City | Dayton |
| Zip Code | 89403 |
| Area | Lyon |
| Community Name | Riverpark Ph 4 3 Proposed |
| School District | Dayton |
| Elementary School | Riverview |
| High School | Dayton |
| Listing VS Median (in Riverpark Ph 4 3 Proposed) | |
Price: $480,000 low | high Med: $517,500 sqft: 1,748 low | high Med: 1,926 $ / sqft: $275 low | high Med: $269 On site: 3 low | high Med: 50.5 | |