
1011 Lakeshore Boulevard,Incline Village, NV 89451
Incline Village, NV 89451

Description
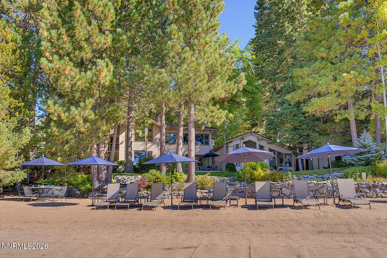
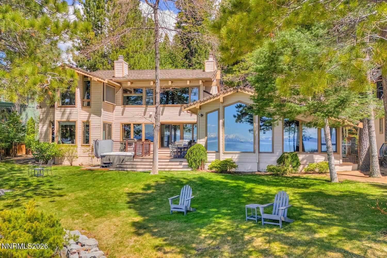
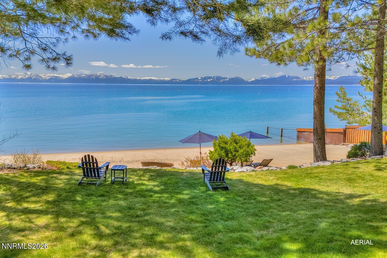
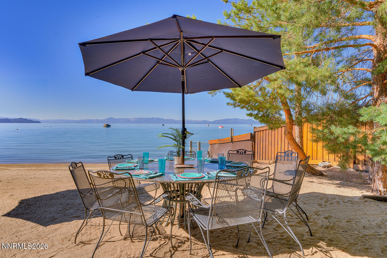
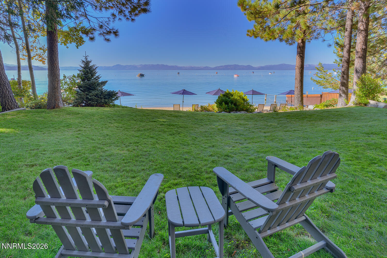
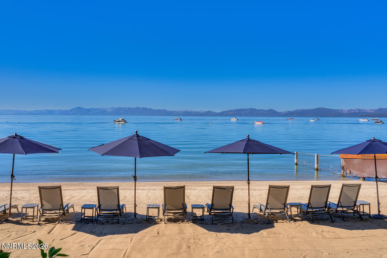
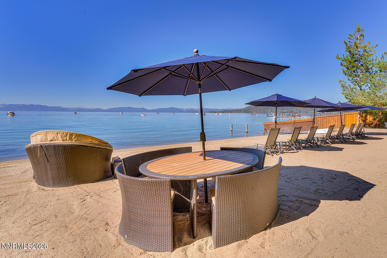
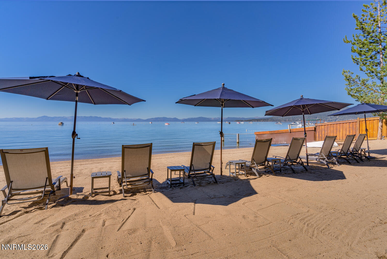
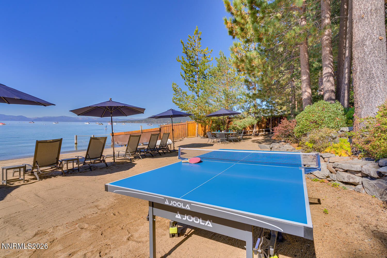
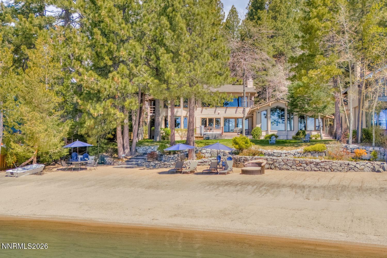
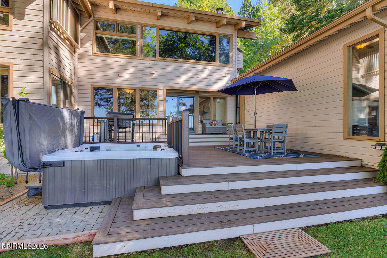
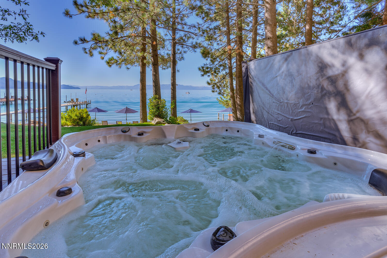
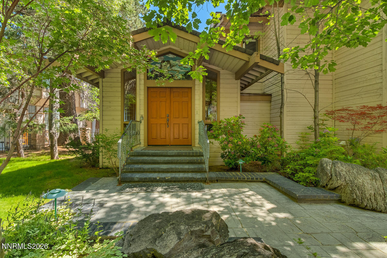
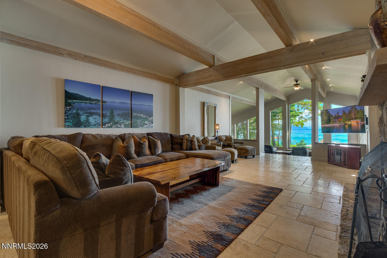
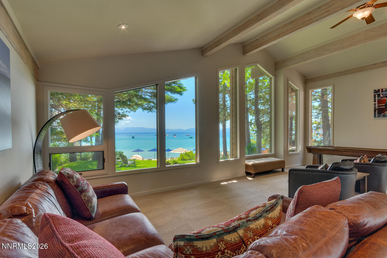
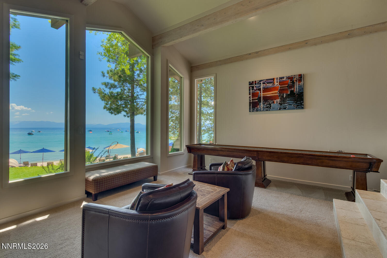
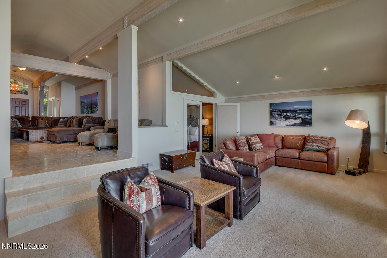
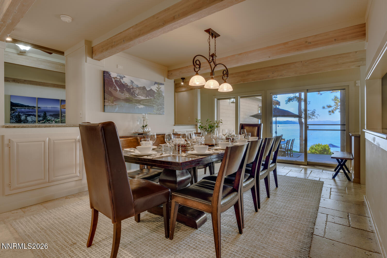
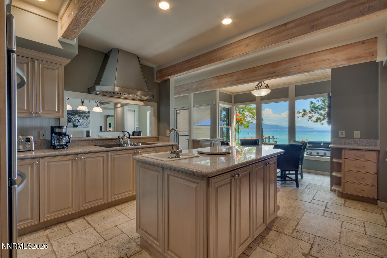
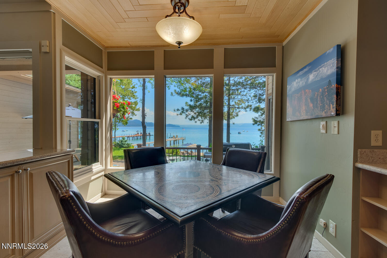
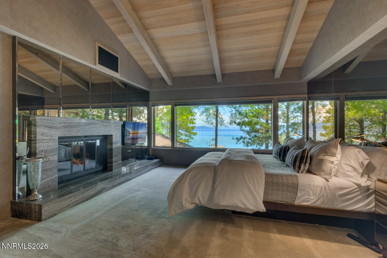
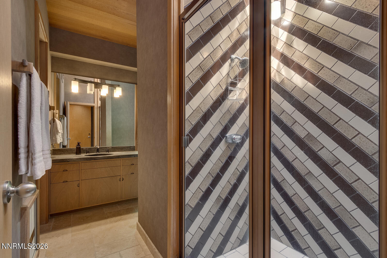
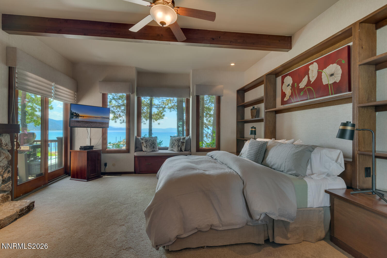
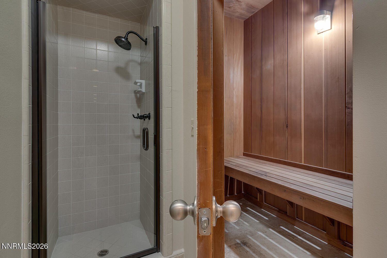
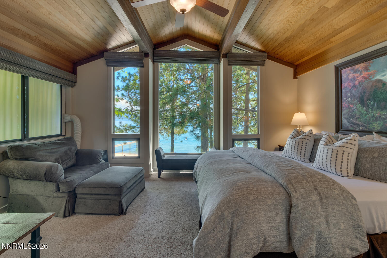
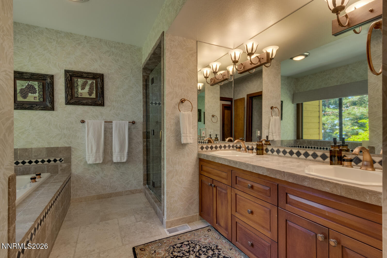
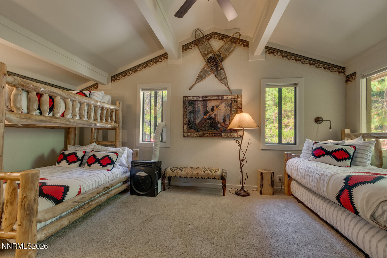
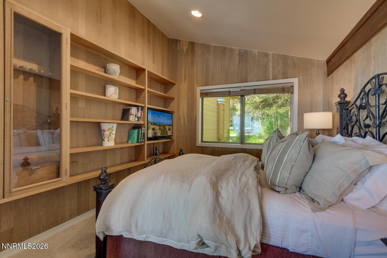
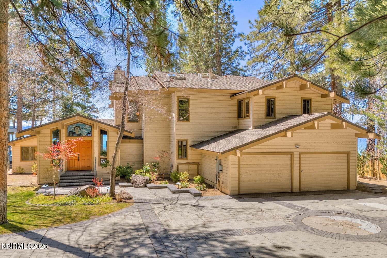
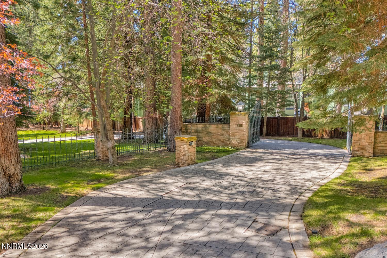
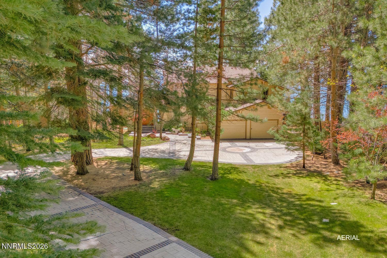
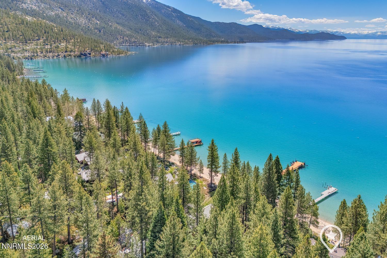
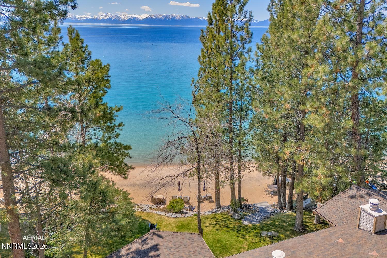
Situated along the prestigious Lakeshore Boulevard, Sandy Shores welcomes you with well-manicured grounds and towering pines behind a decorative wrought-iron front gate. Set on approximately 1.85 acres, the residence is thoughtfully positioned well back from the road, offering privacy and tranquility. With a sandy beach, on 106 feet of Nevada lake frontage, this property embodies picturesque lakefront living. With coveted southern exposure, sunlight pours through the expansive windows throughout most of the day, seamlessly bringing the outside in. The home features a spacious family room and living room, formal dining area, and a casual breakfast nook. Six well-appointed bedrooms provide ample space for multi-generational living, guests, and large gatherings. The upstairs primary suite offers a spacious sitting area, while the entry-level king suite opens directly to the patio. This home features a lush lawn, hot tub, sauna, and a wood-burning fireplace, creating a year-round retreat.
Details
| MLS # | 260005884 |
|---|---|
| Listing Type | For Sale |
| Style | House |
| Sub-Type | Resale |
| Status | Active |
| Year | 1975 |
| Days On Site | 107 |
| Listing Provided By | Tahoe Luxury Properties | William Dietz |
Features
| Bed(s) | 6 |
|---|---|
| Bath(s) | 6 Total |
| SQ Feet | 4,530 |
| Story(s) | 2 |
| Zoning | Residential |
| Acreage | 1.85 |
| Water Front | Yes |
| Property View | Yes |
Interior
| Heating | Natural Gas |
|---|---|
| Heating Yes / No | Yes |
| Cooling Yes / No | No |
| Window Features | Blinds |
| Interior Features | Ceiling Fan(s), High Ceilings, Kitchen Island |
| Appliances | Dishwasher, Electric Cooktop, Microwave, Oven, Refrigerator |
| Fireplace Features | Wood Burning |
| Fireplace Yes / No | Yes |
| Fireplaces Total | 2 |
Exterior
| Roof | Composition |
|---|---|
| Exterior Features | None |
| Security Features | Carbon Monoxide Detector(s), Security Gate, Smoke Detector(s) |
| Lot Features | Adjoins Lake, Gentle Sloping, Level, Sprinklers In Rear |
| Waterfront Features | Beach, Buoy |
| Foundation Details | Crawl Space |
| Fencing | Partial |
Parking
| Parking Features | Garage |
|---|---|
| Garage Yes / No | Yes |
| Attached Garage Yes / No | No |
Utilities
| Utilities | Cable Connected, Electricity Connected, Internet Connected, Natural Gas Connected, Sewer Connected, Water Connected |
|---|---|
| Sewer | Public Sewer |
Location
| Senior Community Yes / No | No |
|---|
Taxes
| Property | 143570 |
|---|
Area Information
| State | NV |
|---|---|
| County | Washoe |
| City | Incline Village |
| Zip Code | 89451 |
| Area | Washoe |
| School District | Incline Village |
| Elementary School | Incline |
| High School | Incline Village |
| Listing VS Median (in 89451) | |
Price: $47,500,000 low | high Med: $1,150,000 sqft: 4,530 low | high Med: 1,624 $ / sqft: $10,486 low | high Med: $715 On site: 107 low | high Med: 56 | |
Market Activity 89451
Request a showing
Request a showing
Contact
Learn More About This Property

| State | NV |
|---|---|
| County | Washoe |
| City | Incline Village |
| Zip Code | 89451 |
| Area | Washoe |
| School District | Incline Village |
| Elementary School | Incline |
| High School | Incline Village |
| Listing VS Median (in 89451) | |
Price: $47,500,000 low | high Med: $1,150,000 sqft: 4,530 low | high Med: 1,624 $ / sqft: $10,486 low | high Med: $715 On site: 107 low | high Med: 56 | |